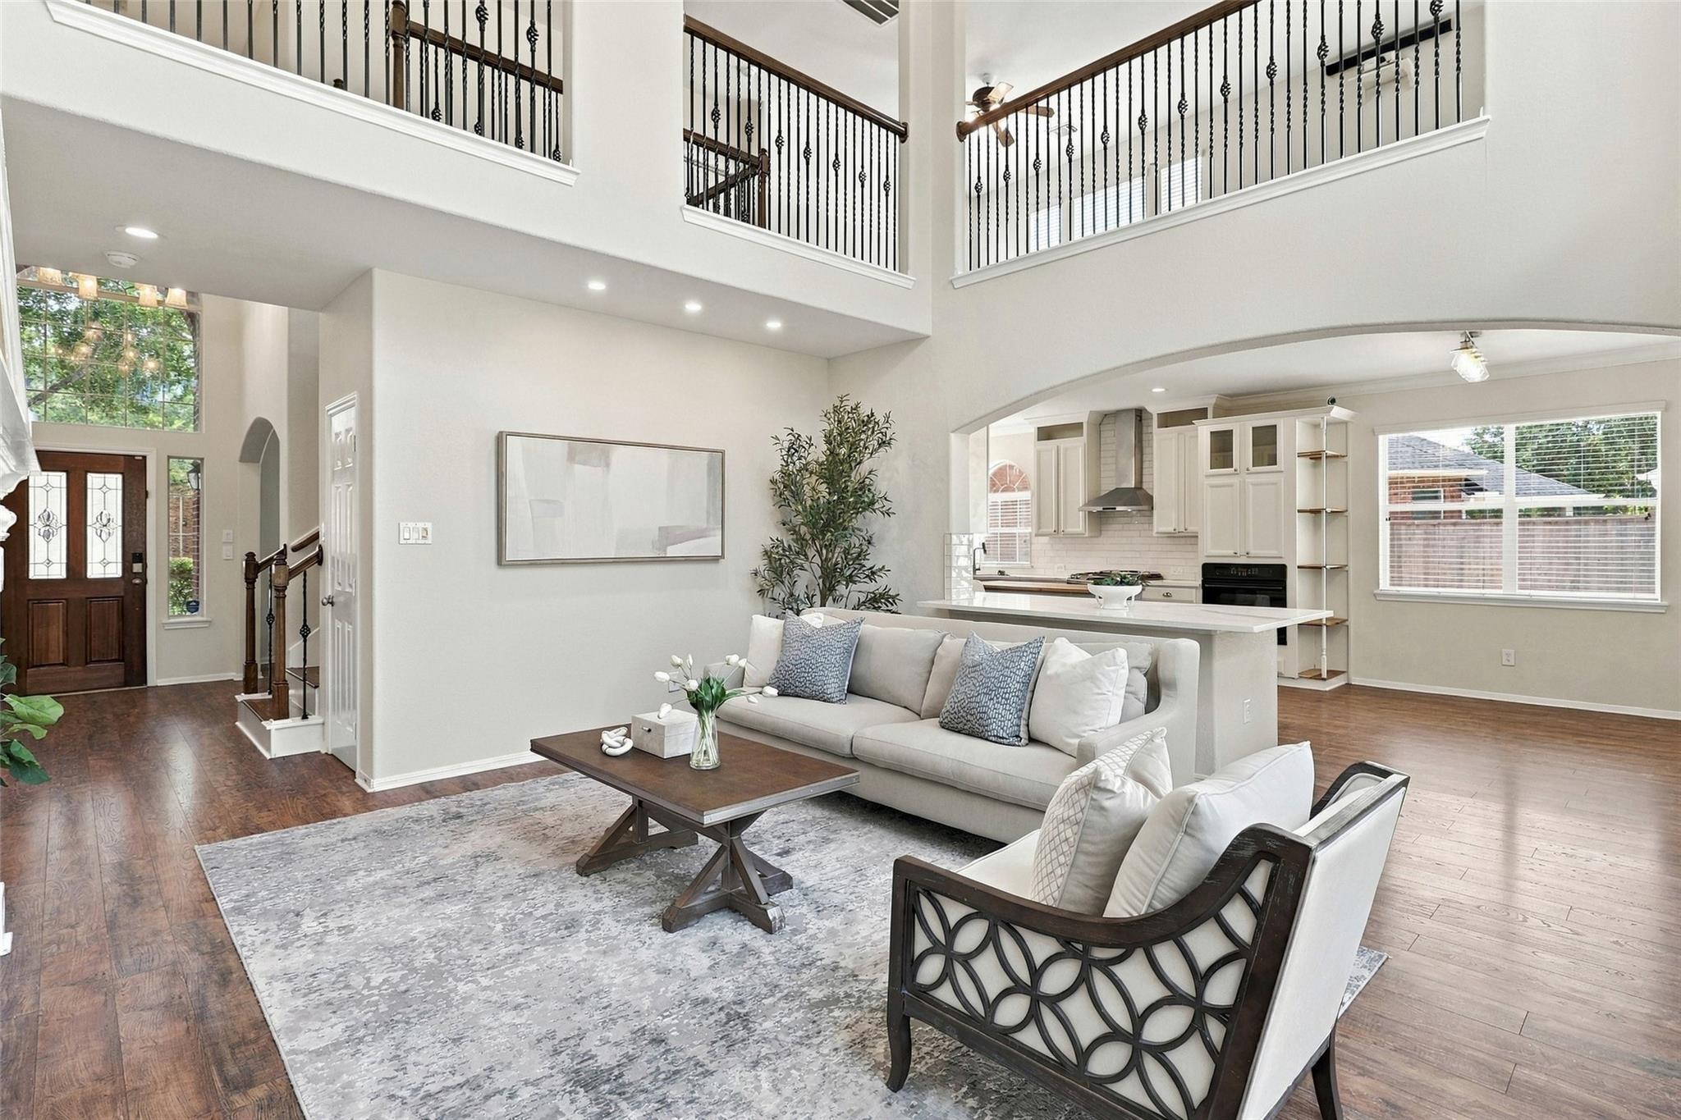
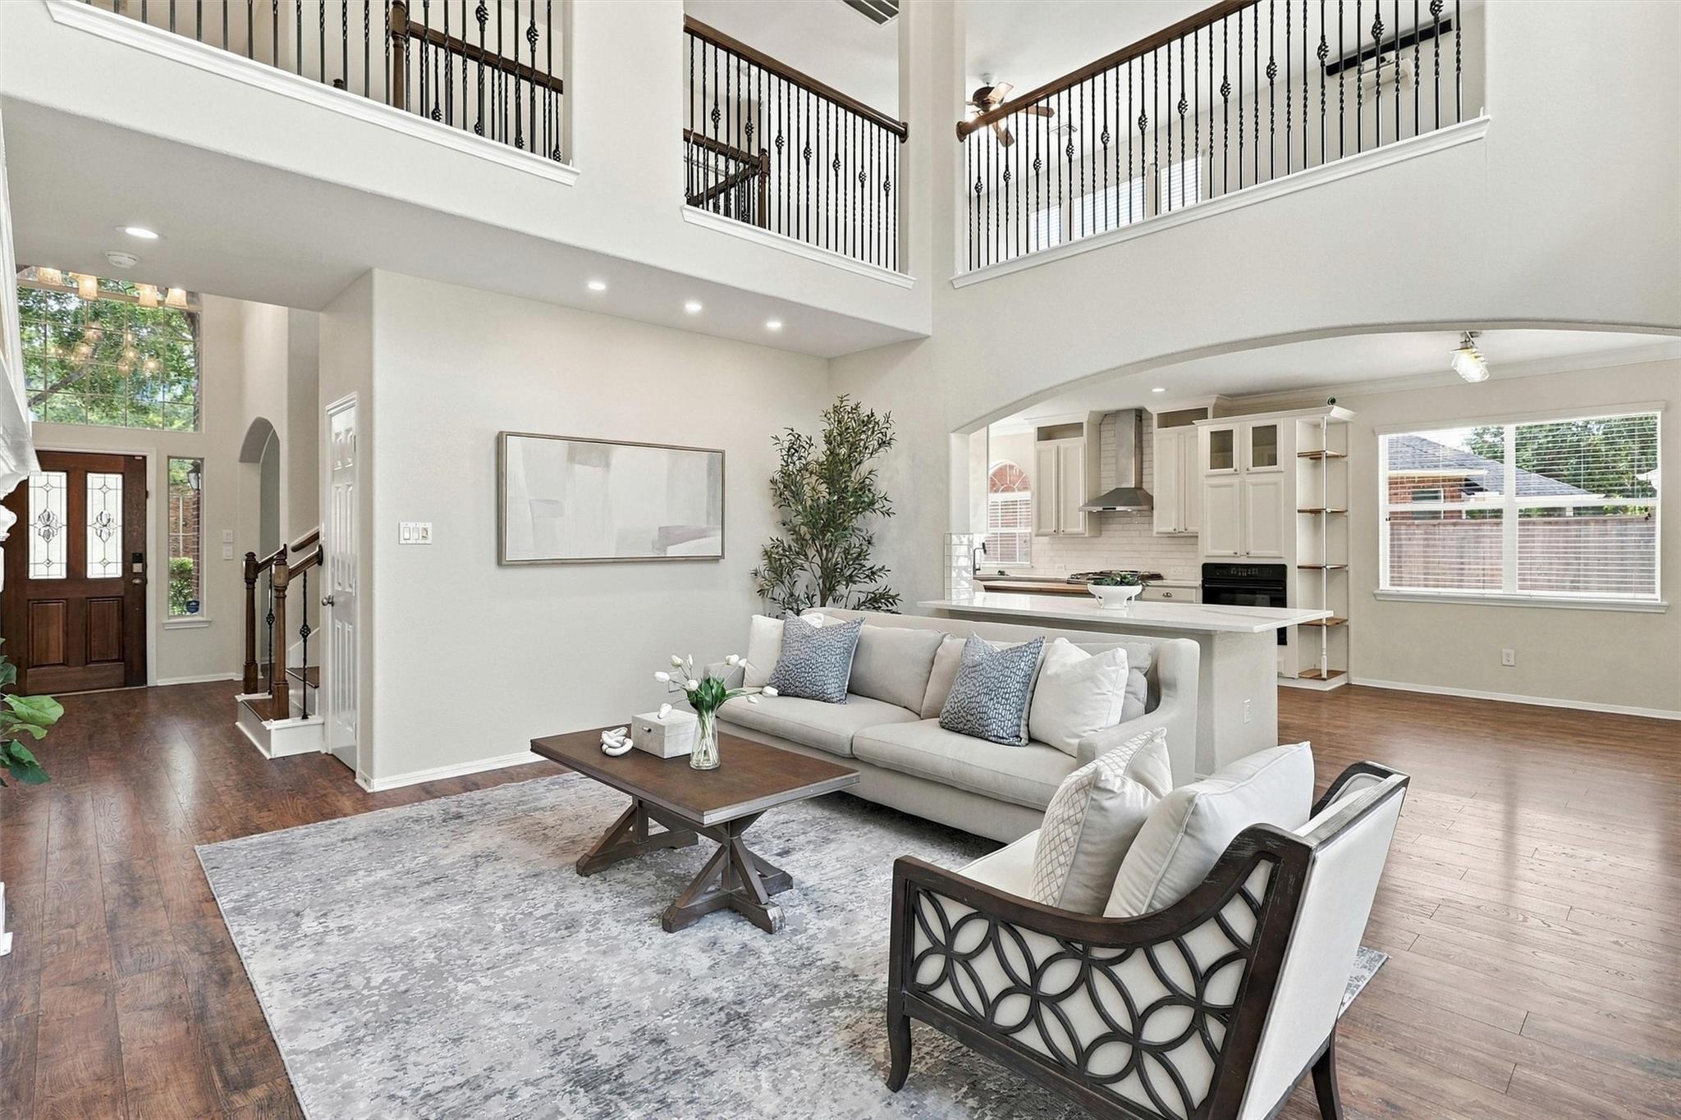
Open-plan living room and kitchen with double-height ceiling, upstairs balcony, and white cabinetry.
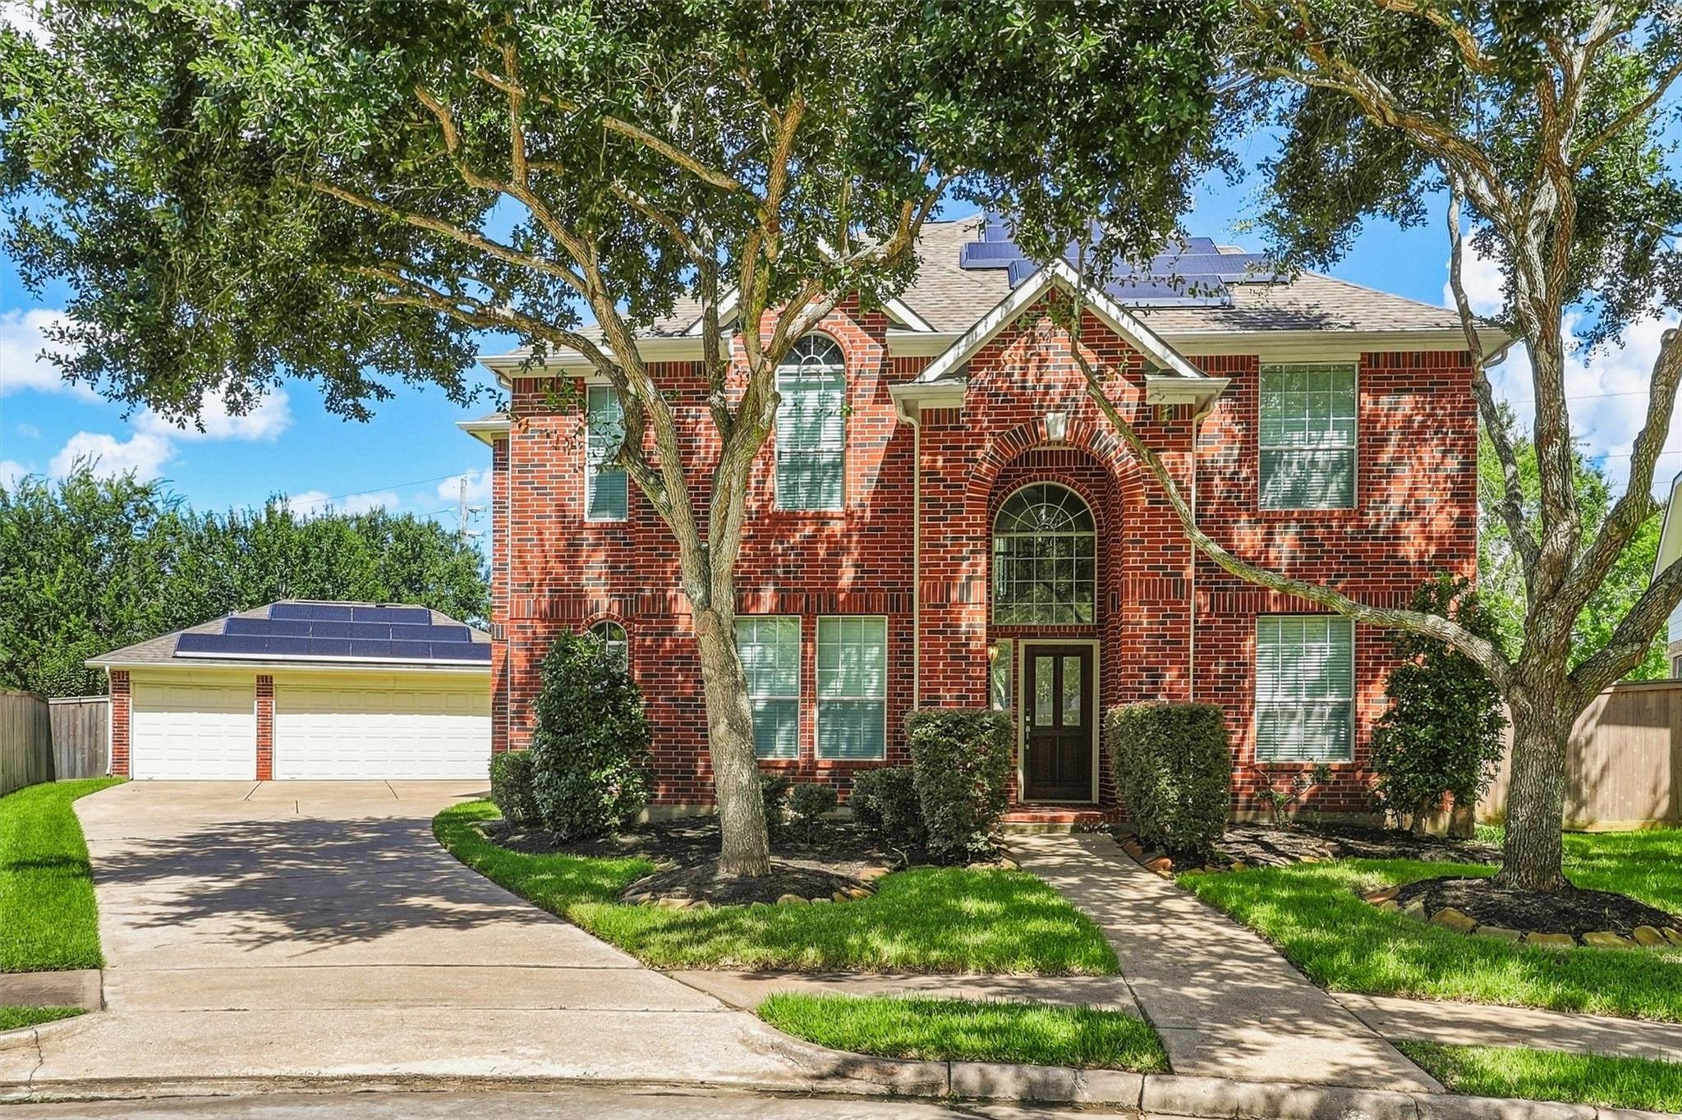
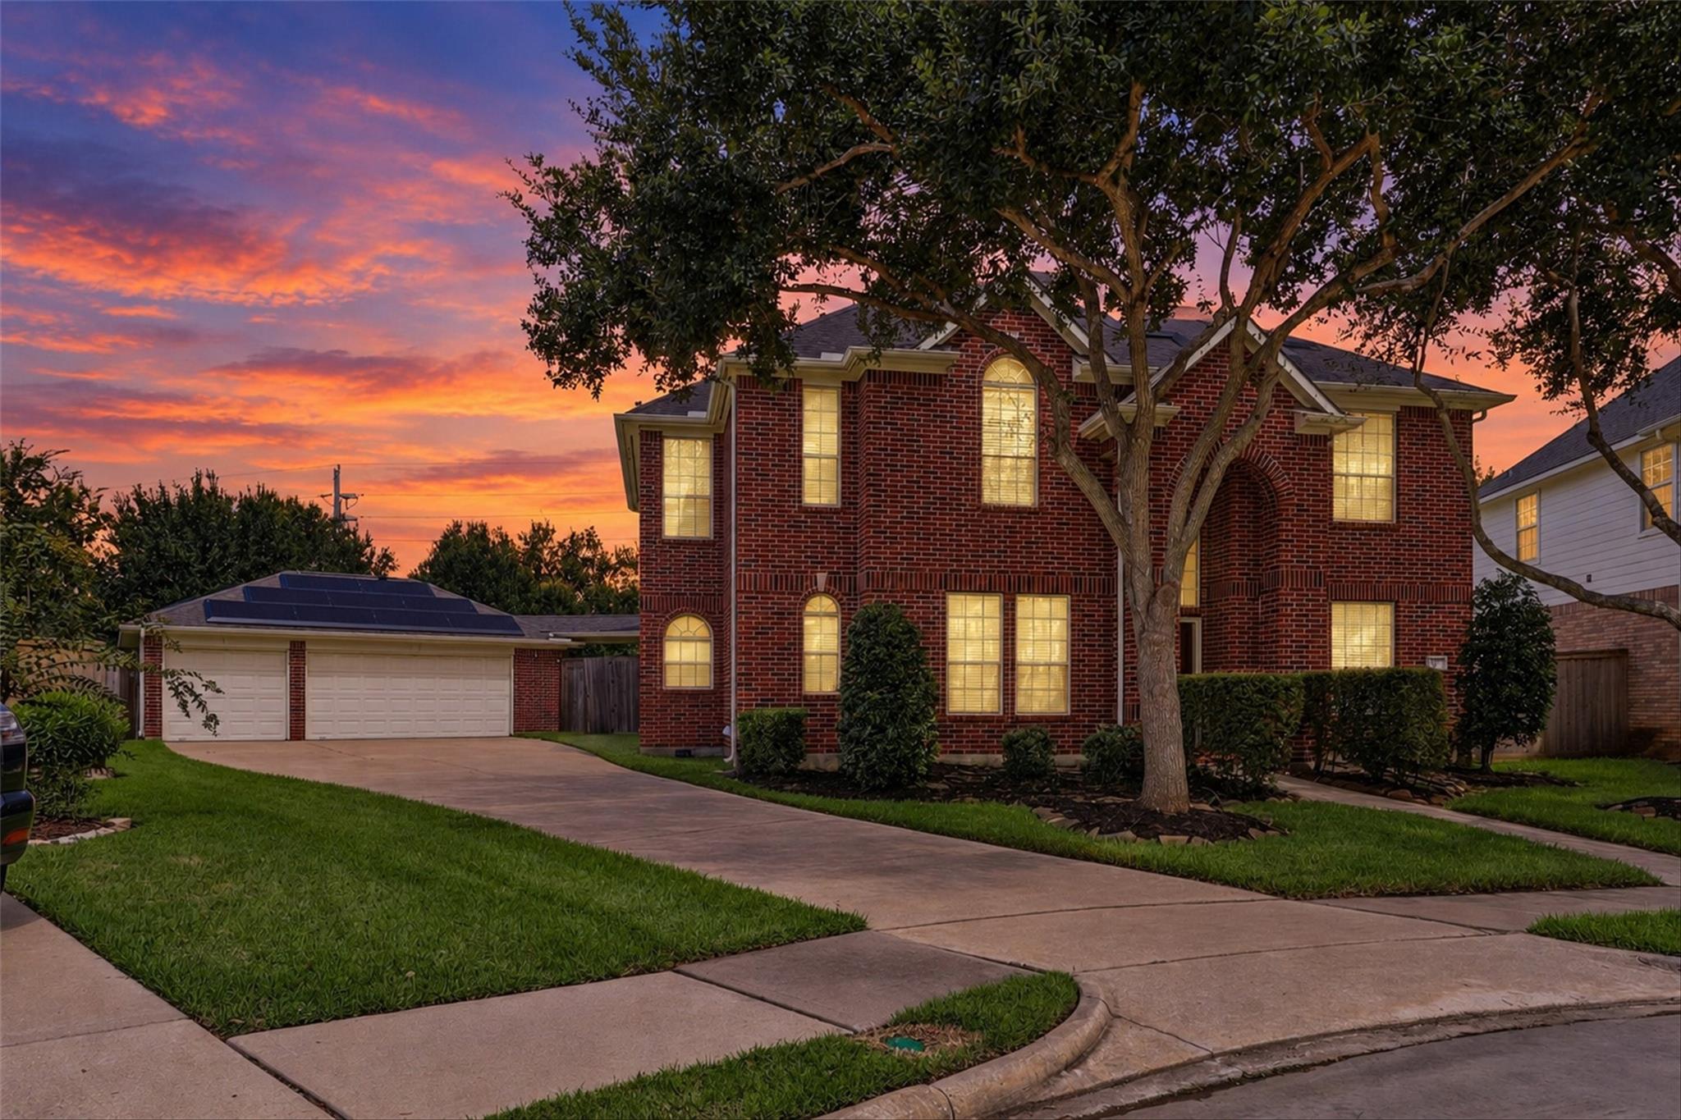
Two-story red-brick home with rooftop solar panels, a double garage, and mature shade trees.
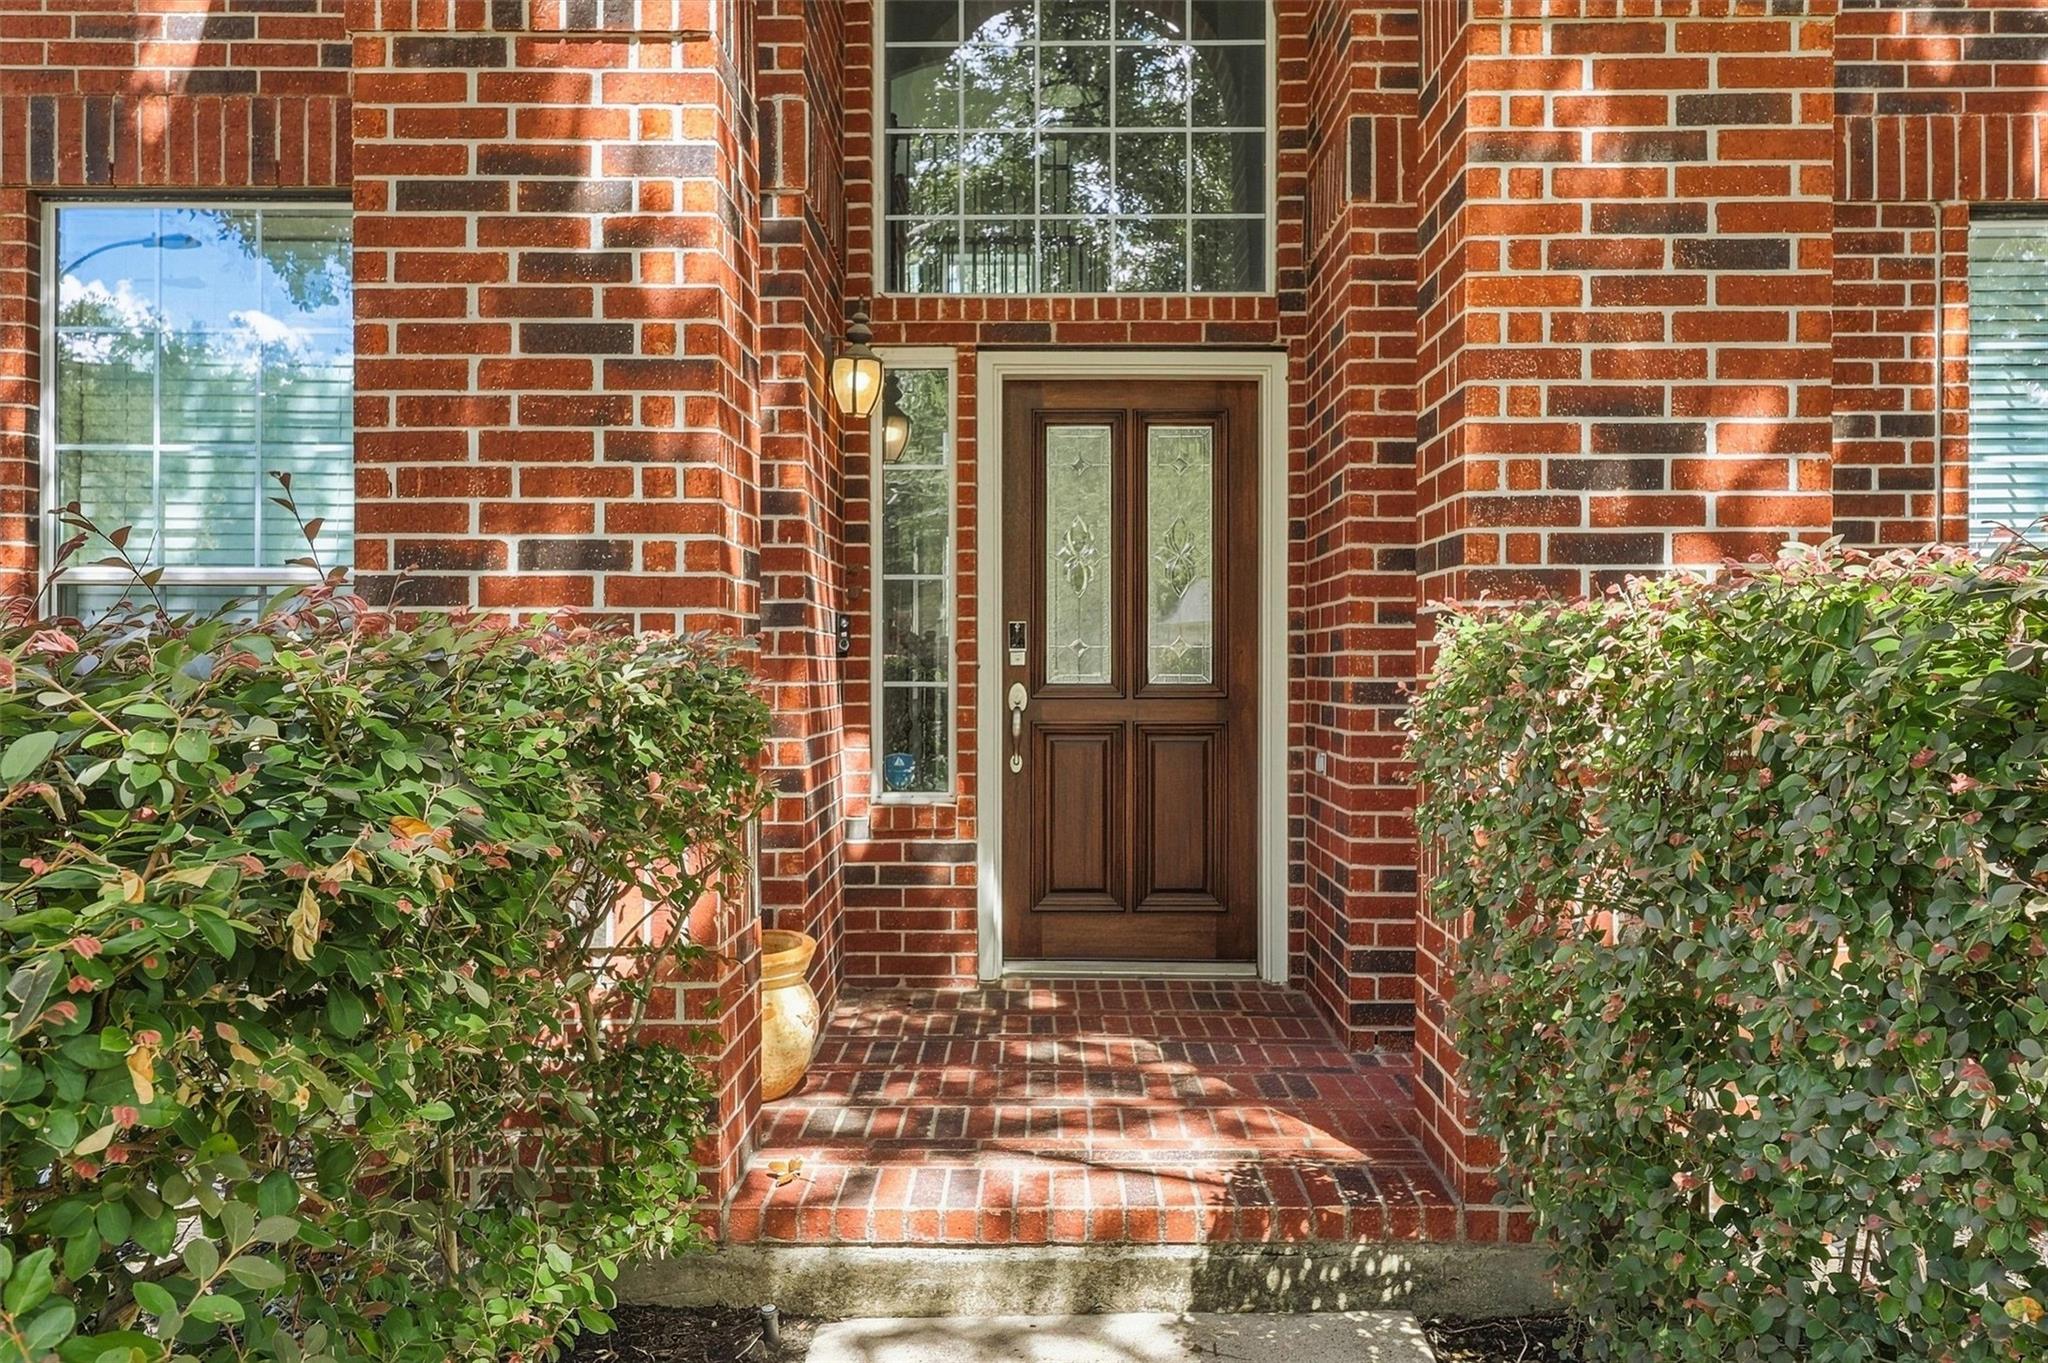
Recessed red brick entry with a dark wood front door, tall windows, and leafy shrubs.
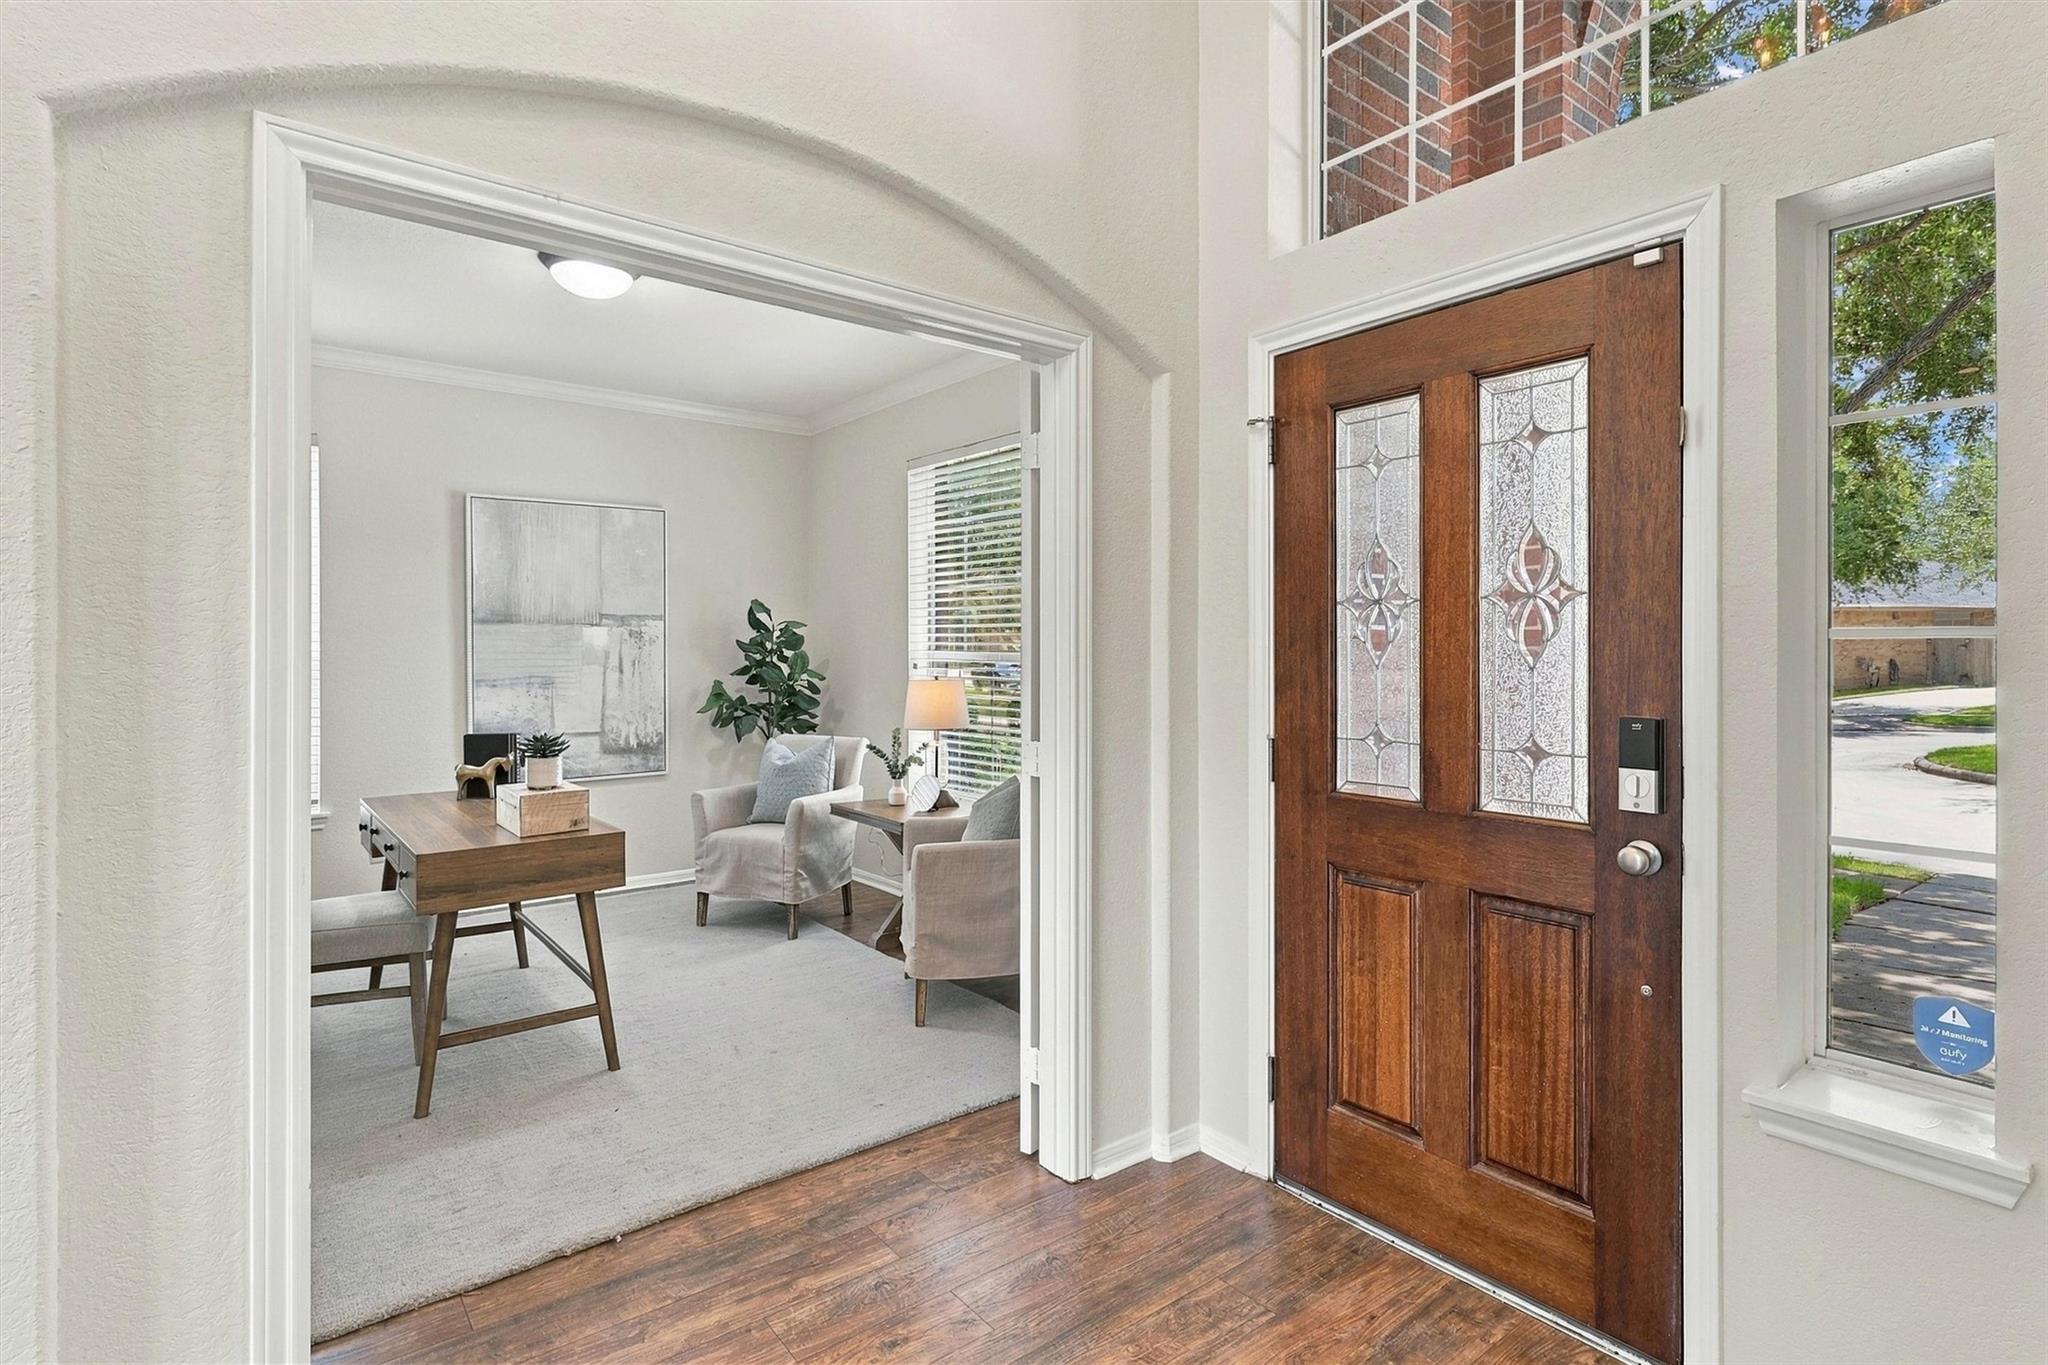
Home entryway with a decorative wood front door and a staged study visible through the doorway.
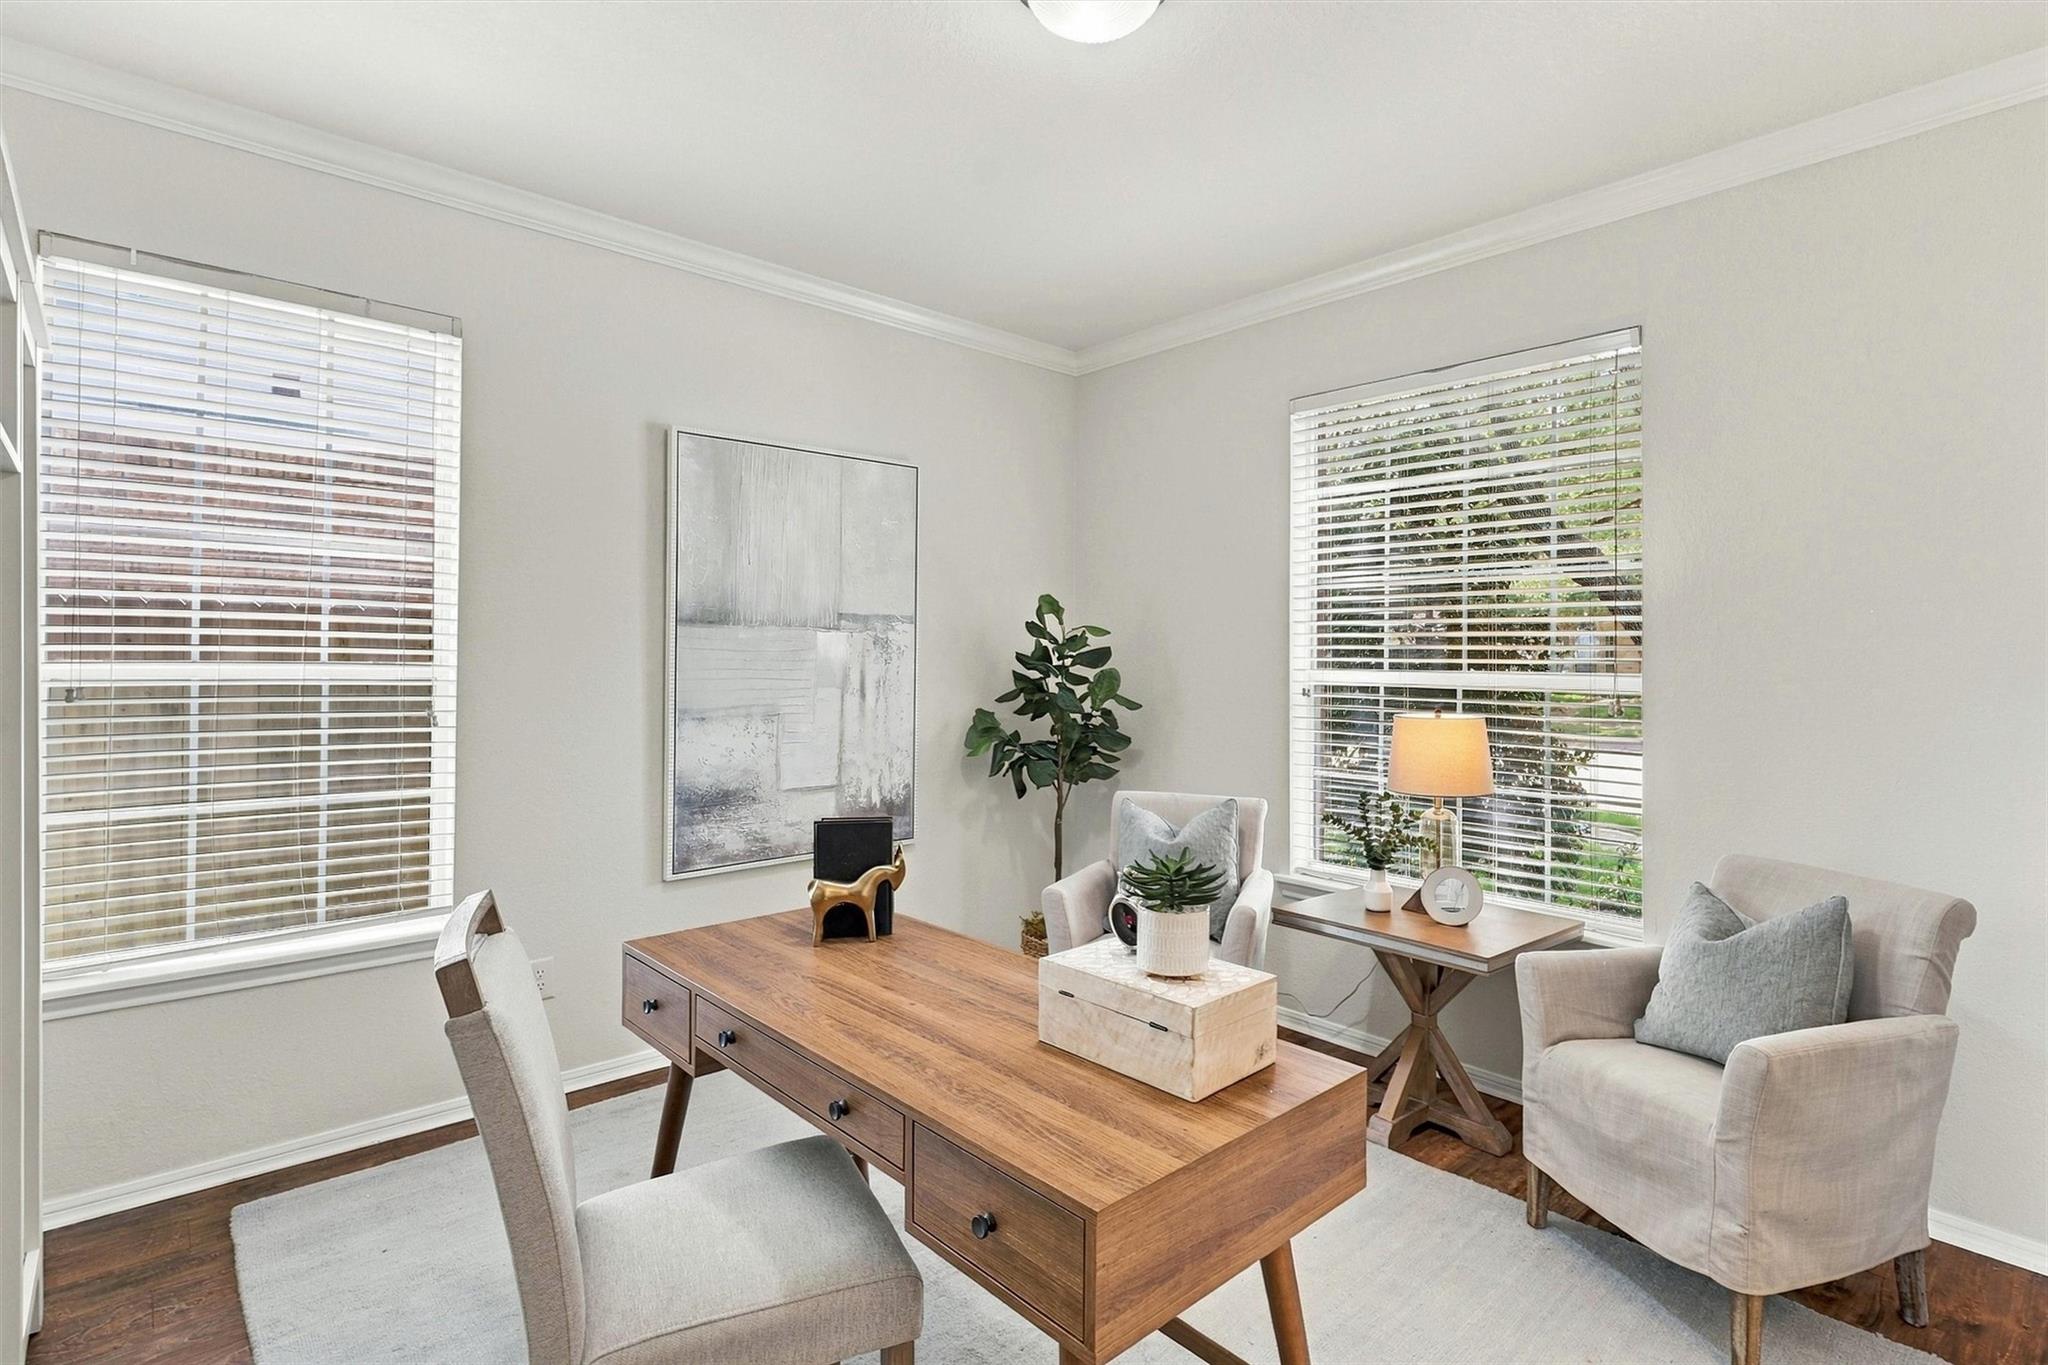
Staged home office with a large wooden desk and upholstered seating beside two windows.
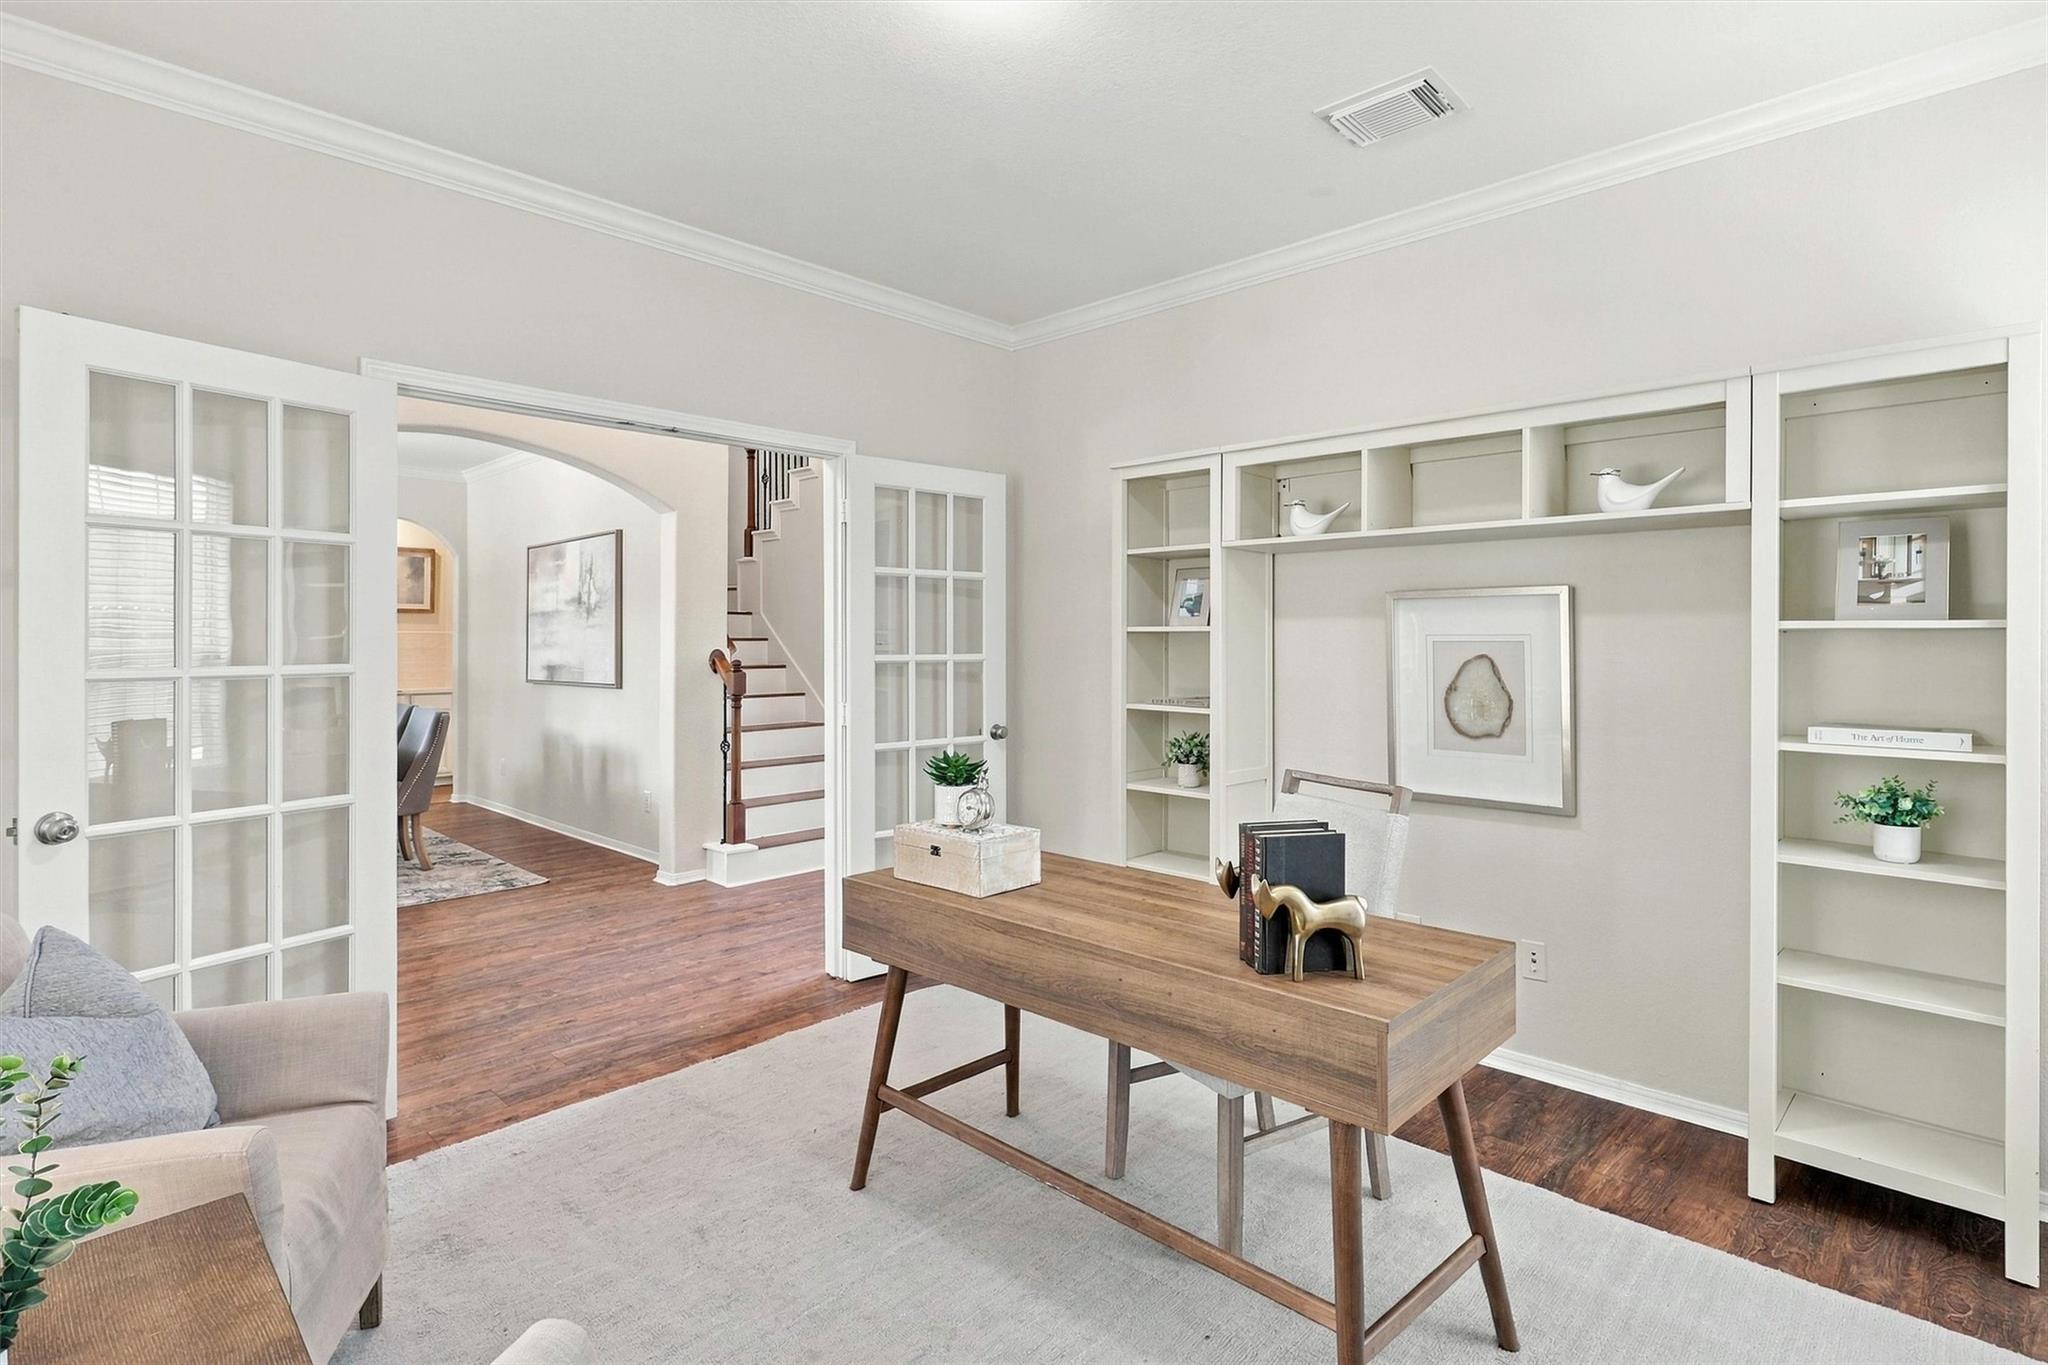
Home office with a wooden desk, built-in shelving, and French doors beside the staircase.
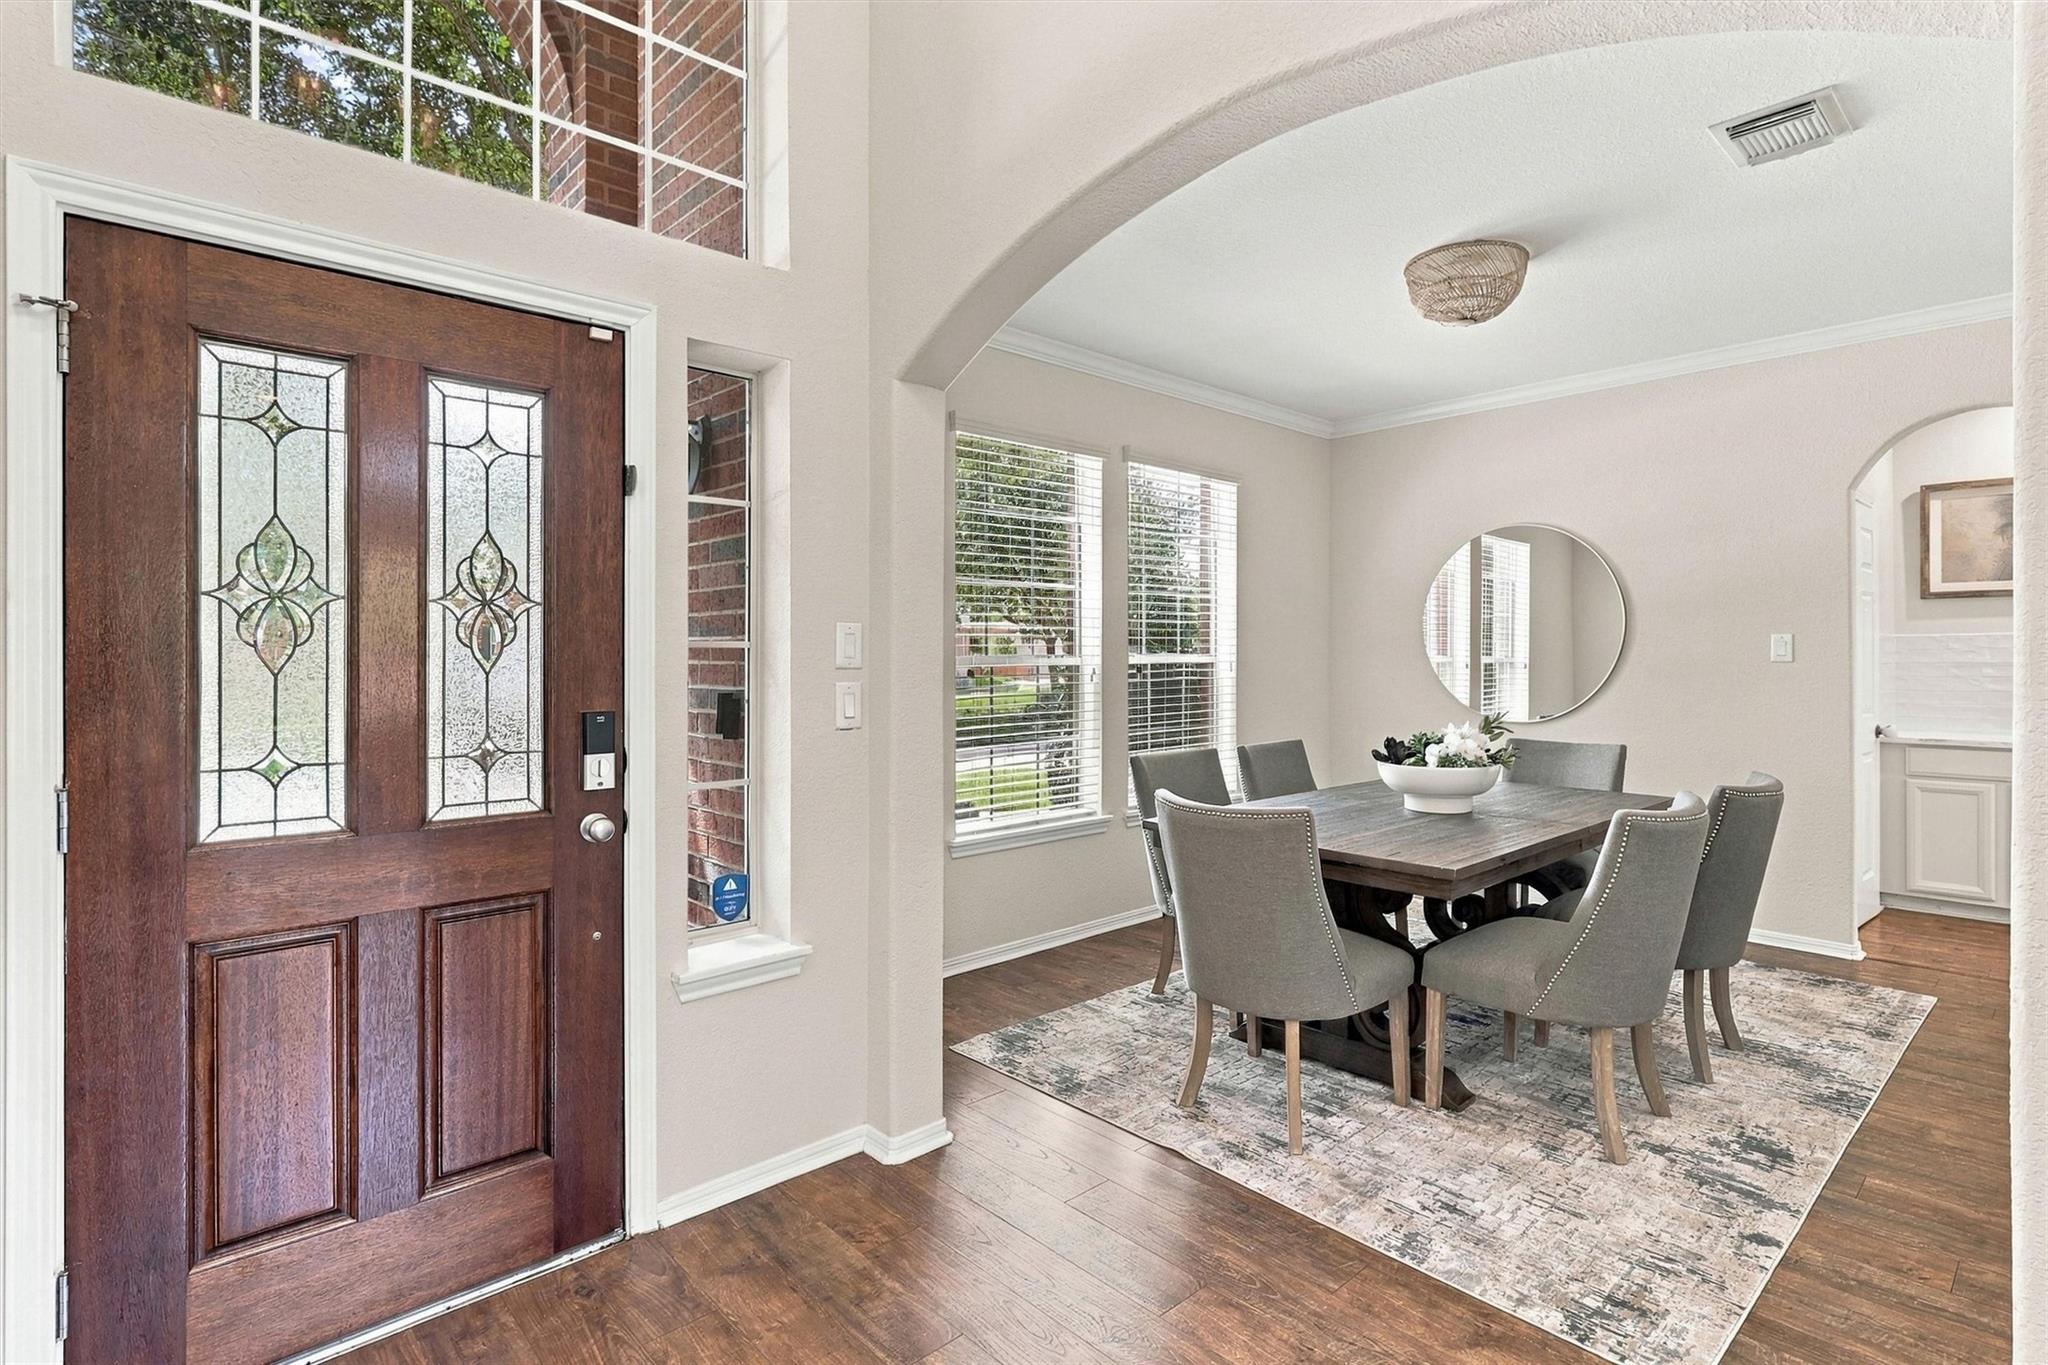
Entryway and dining room with a decorative glass front door and a gray-chair dining set.
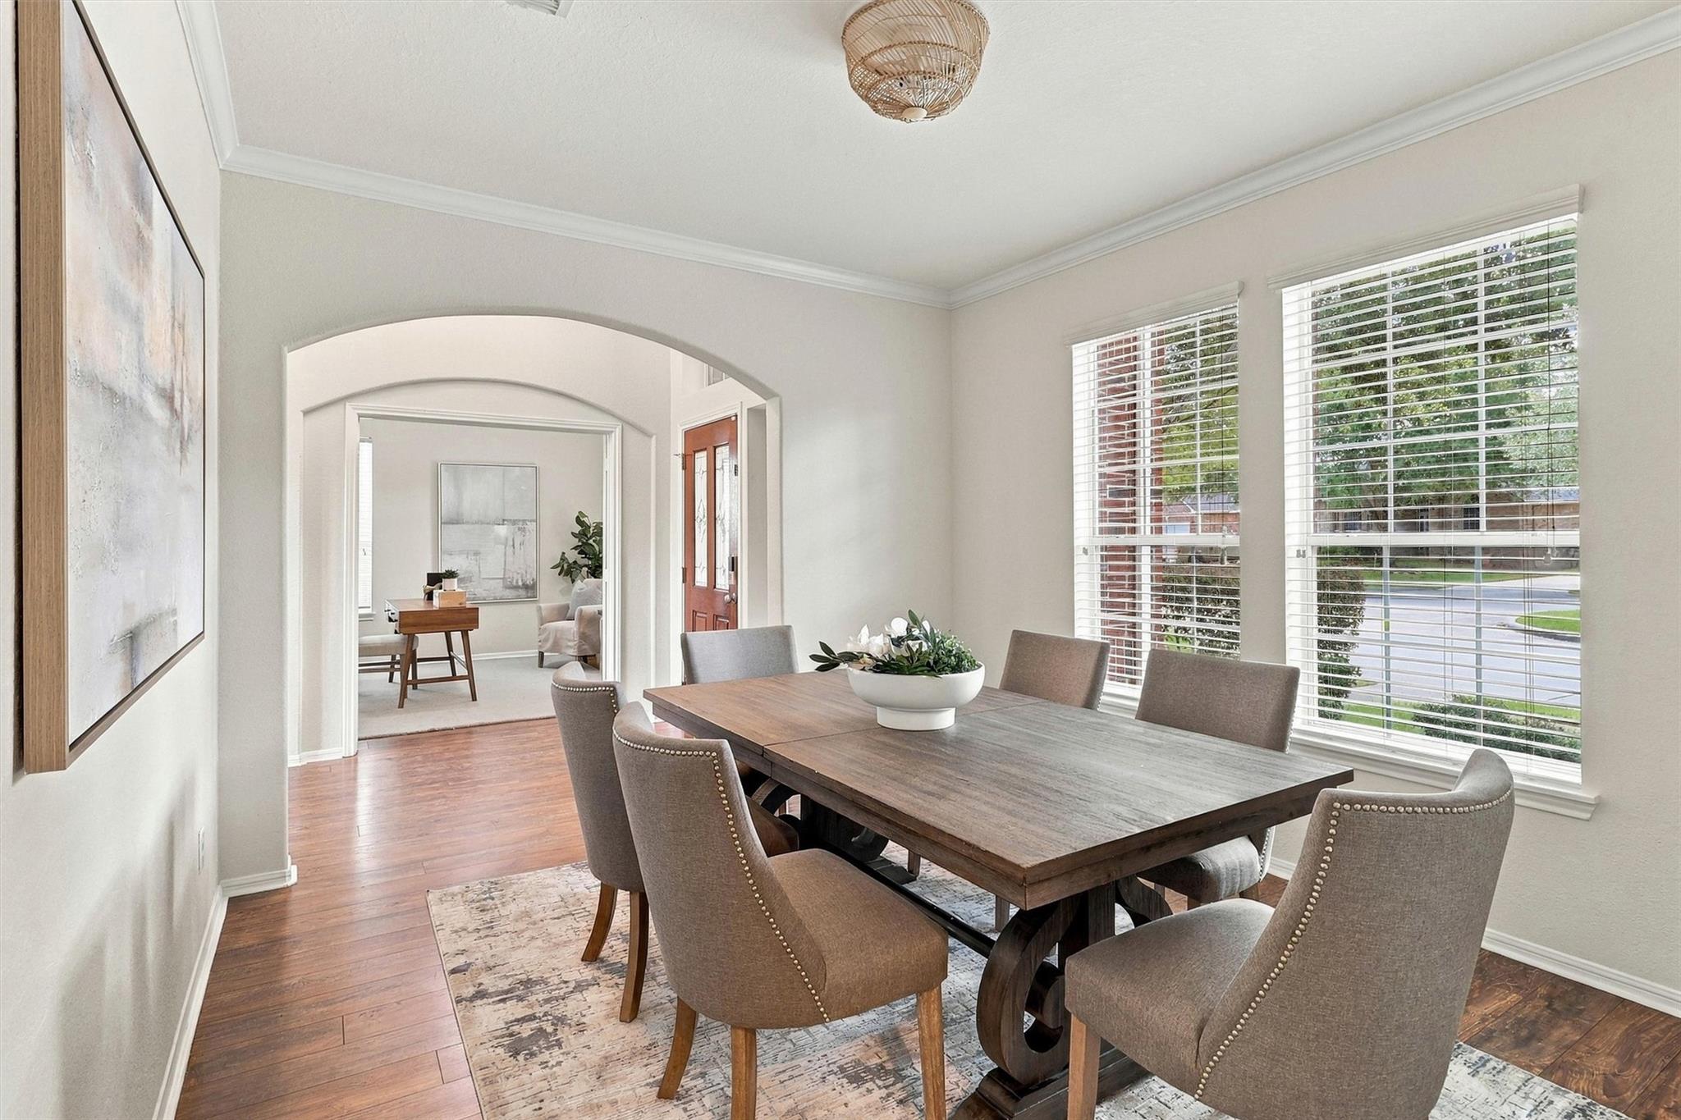
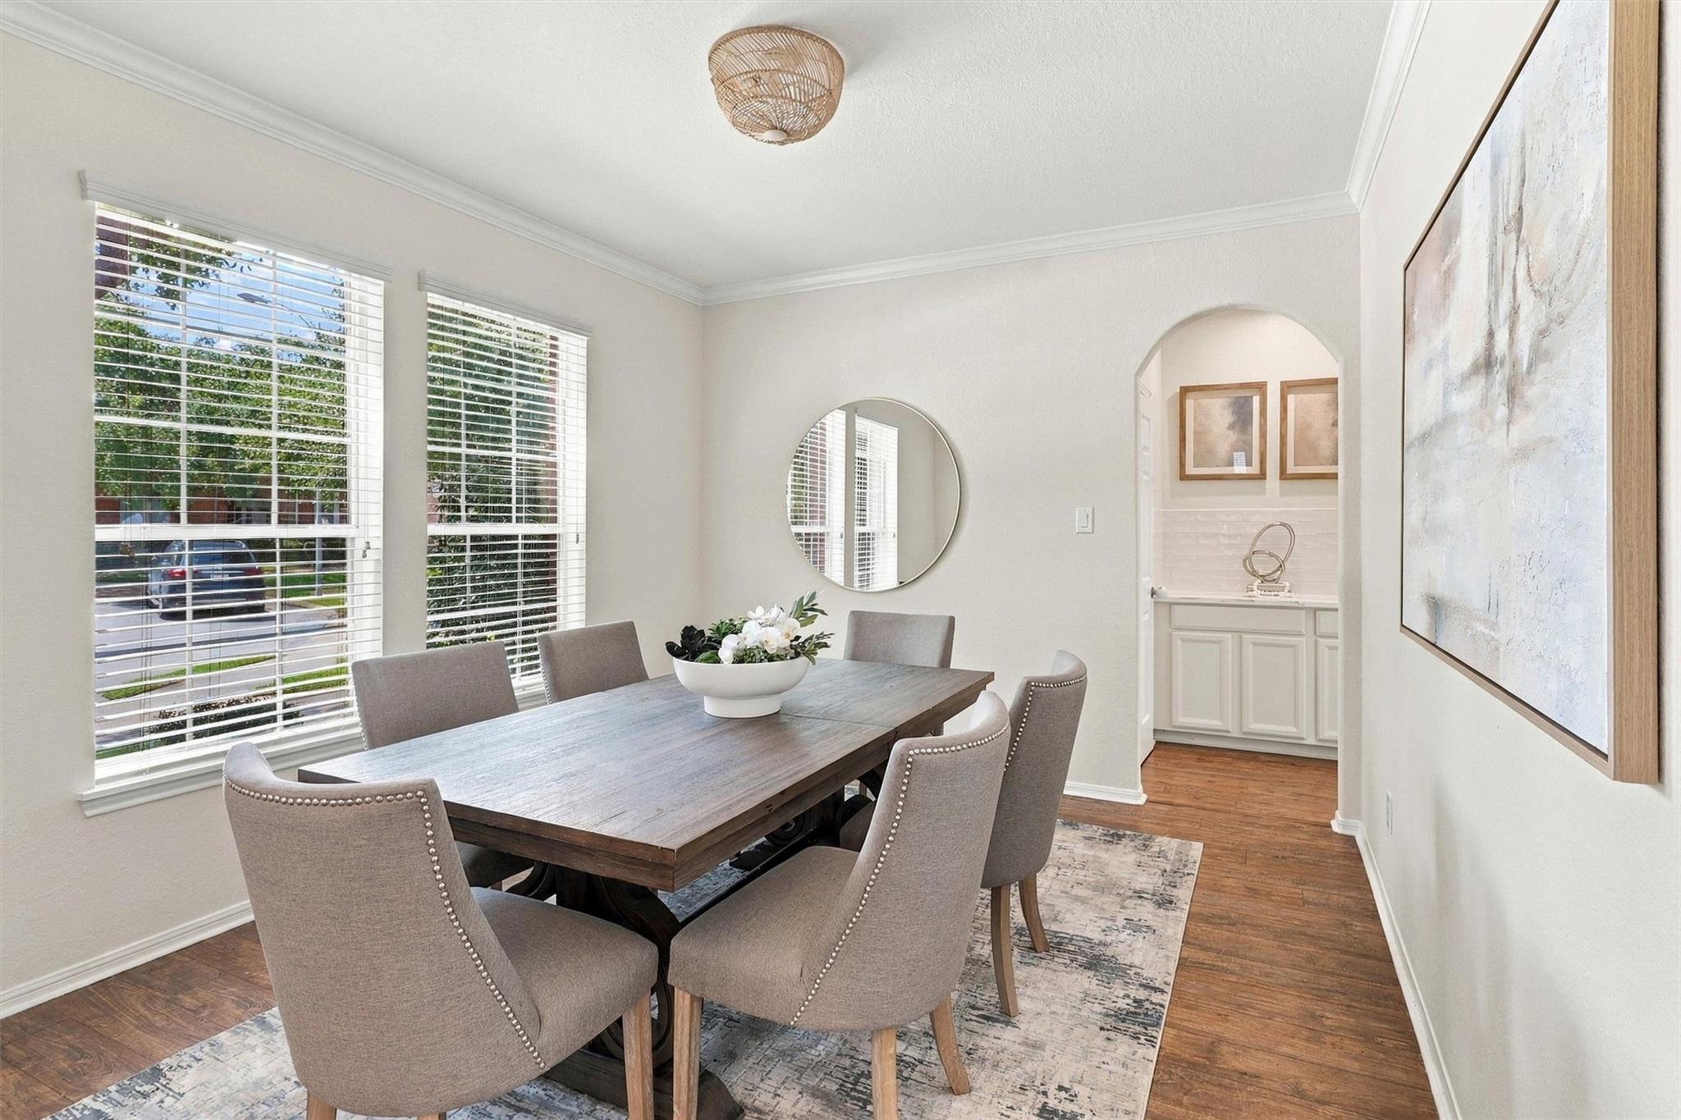
Dining room with a wooden table and upholstered chairs beside wide windows, opening into a sitting room.
Dining room with a wood table, upholstered chairs, bright windows, and an arched cabinet nook.
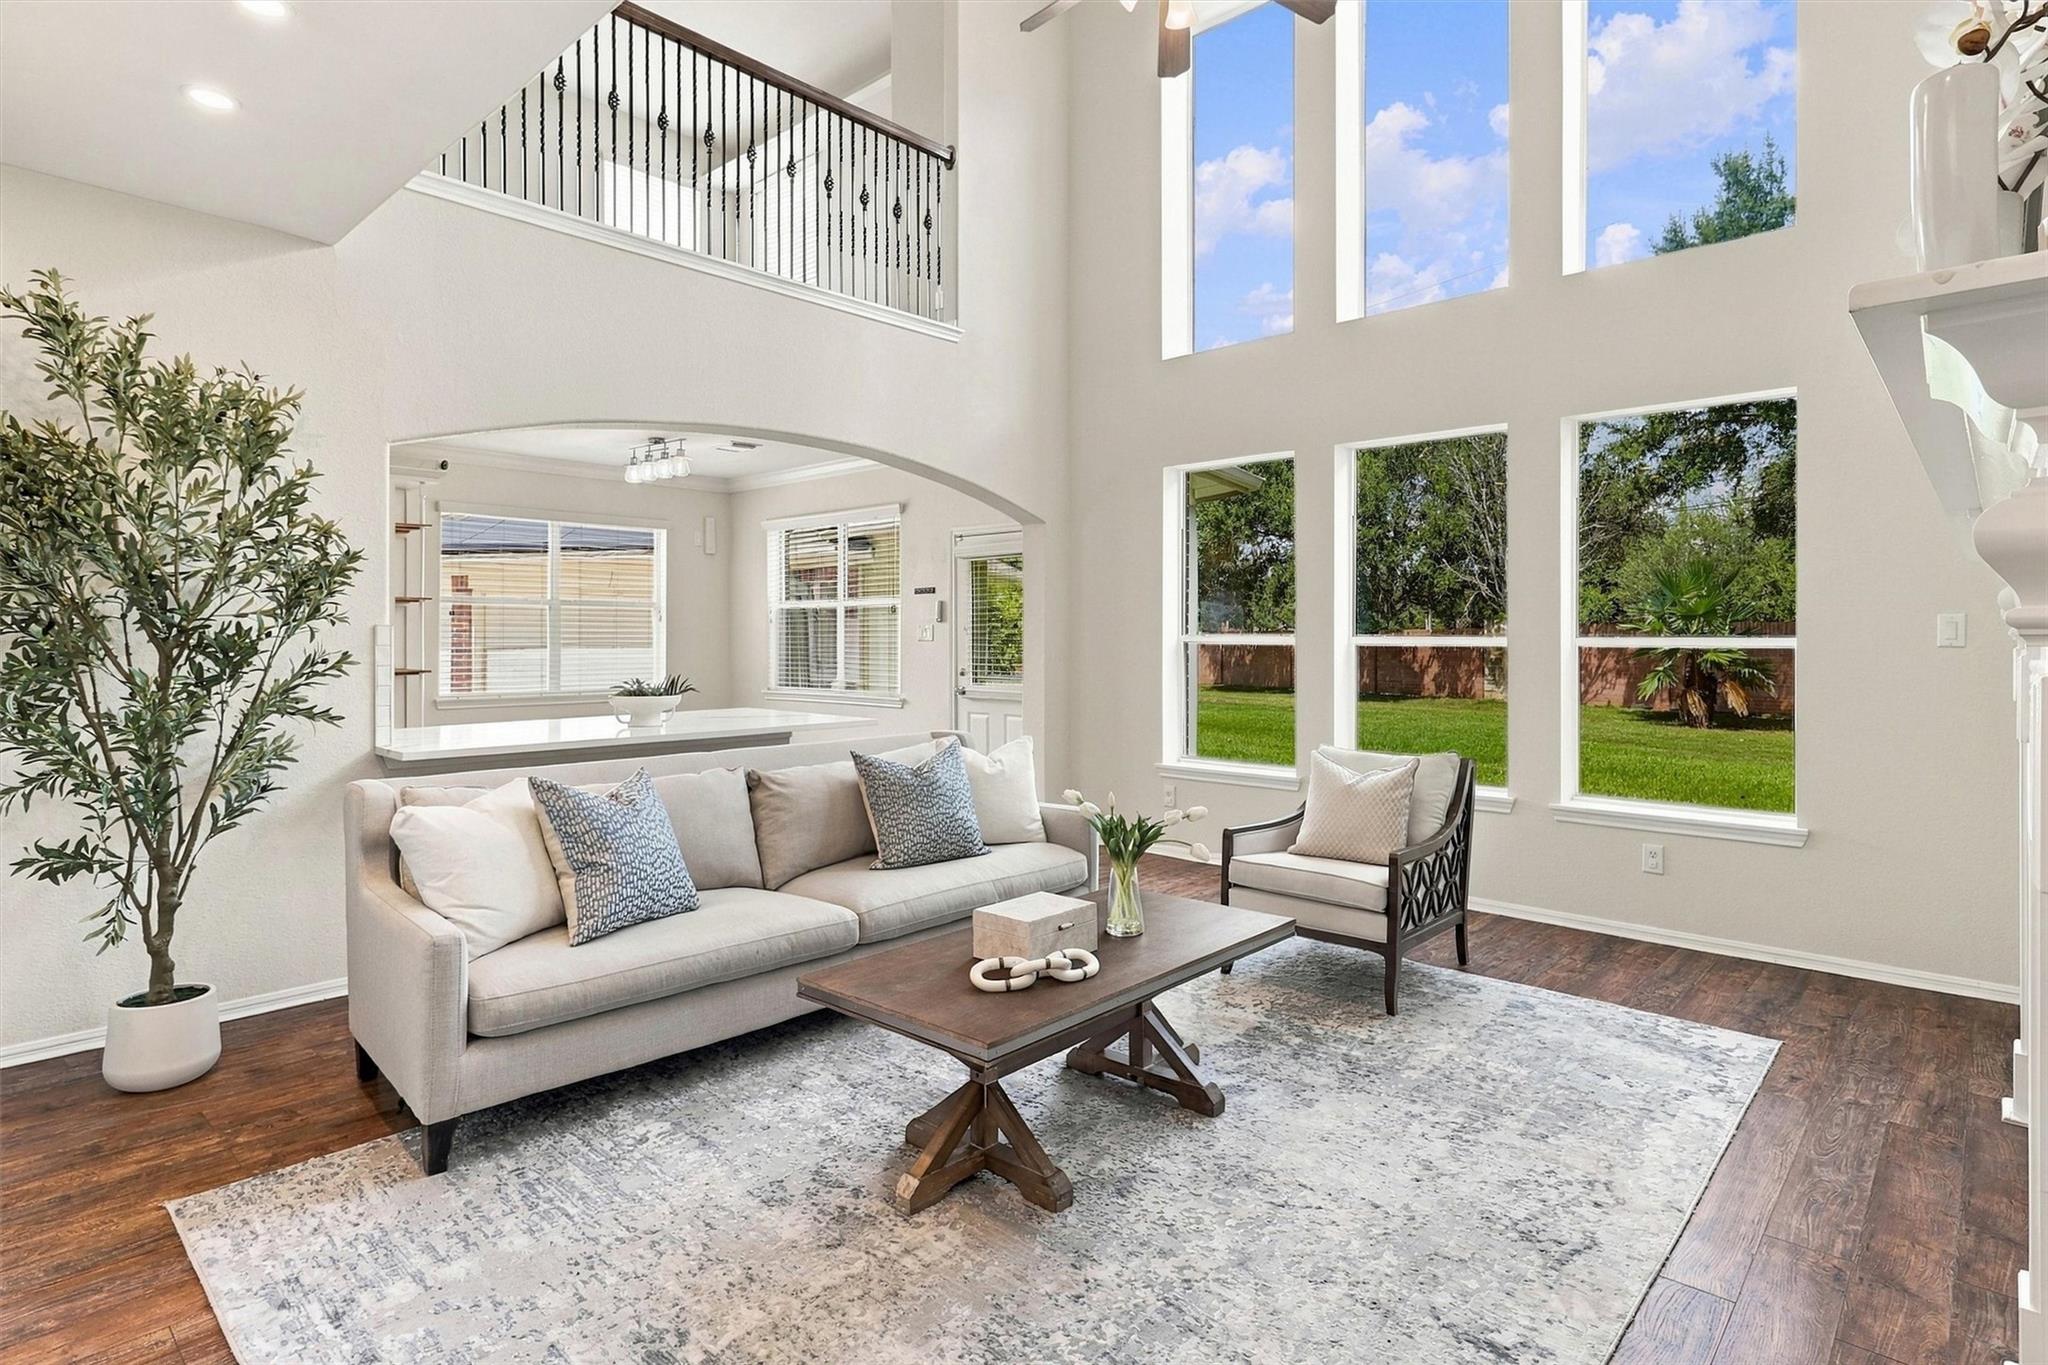
Double-height living room with tall backyard-facing windows, a neutral sofa, and a wood coffee table.
Two-story living room with tall windows, cream seating, and a white fireplace
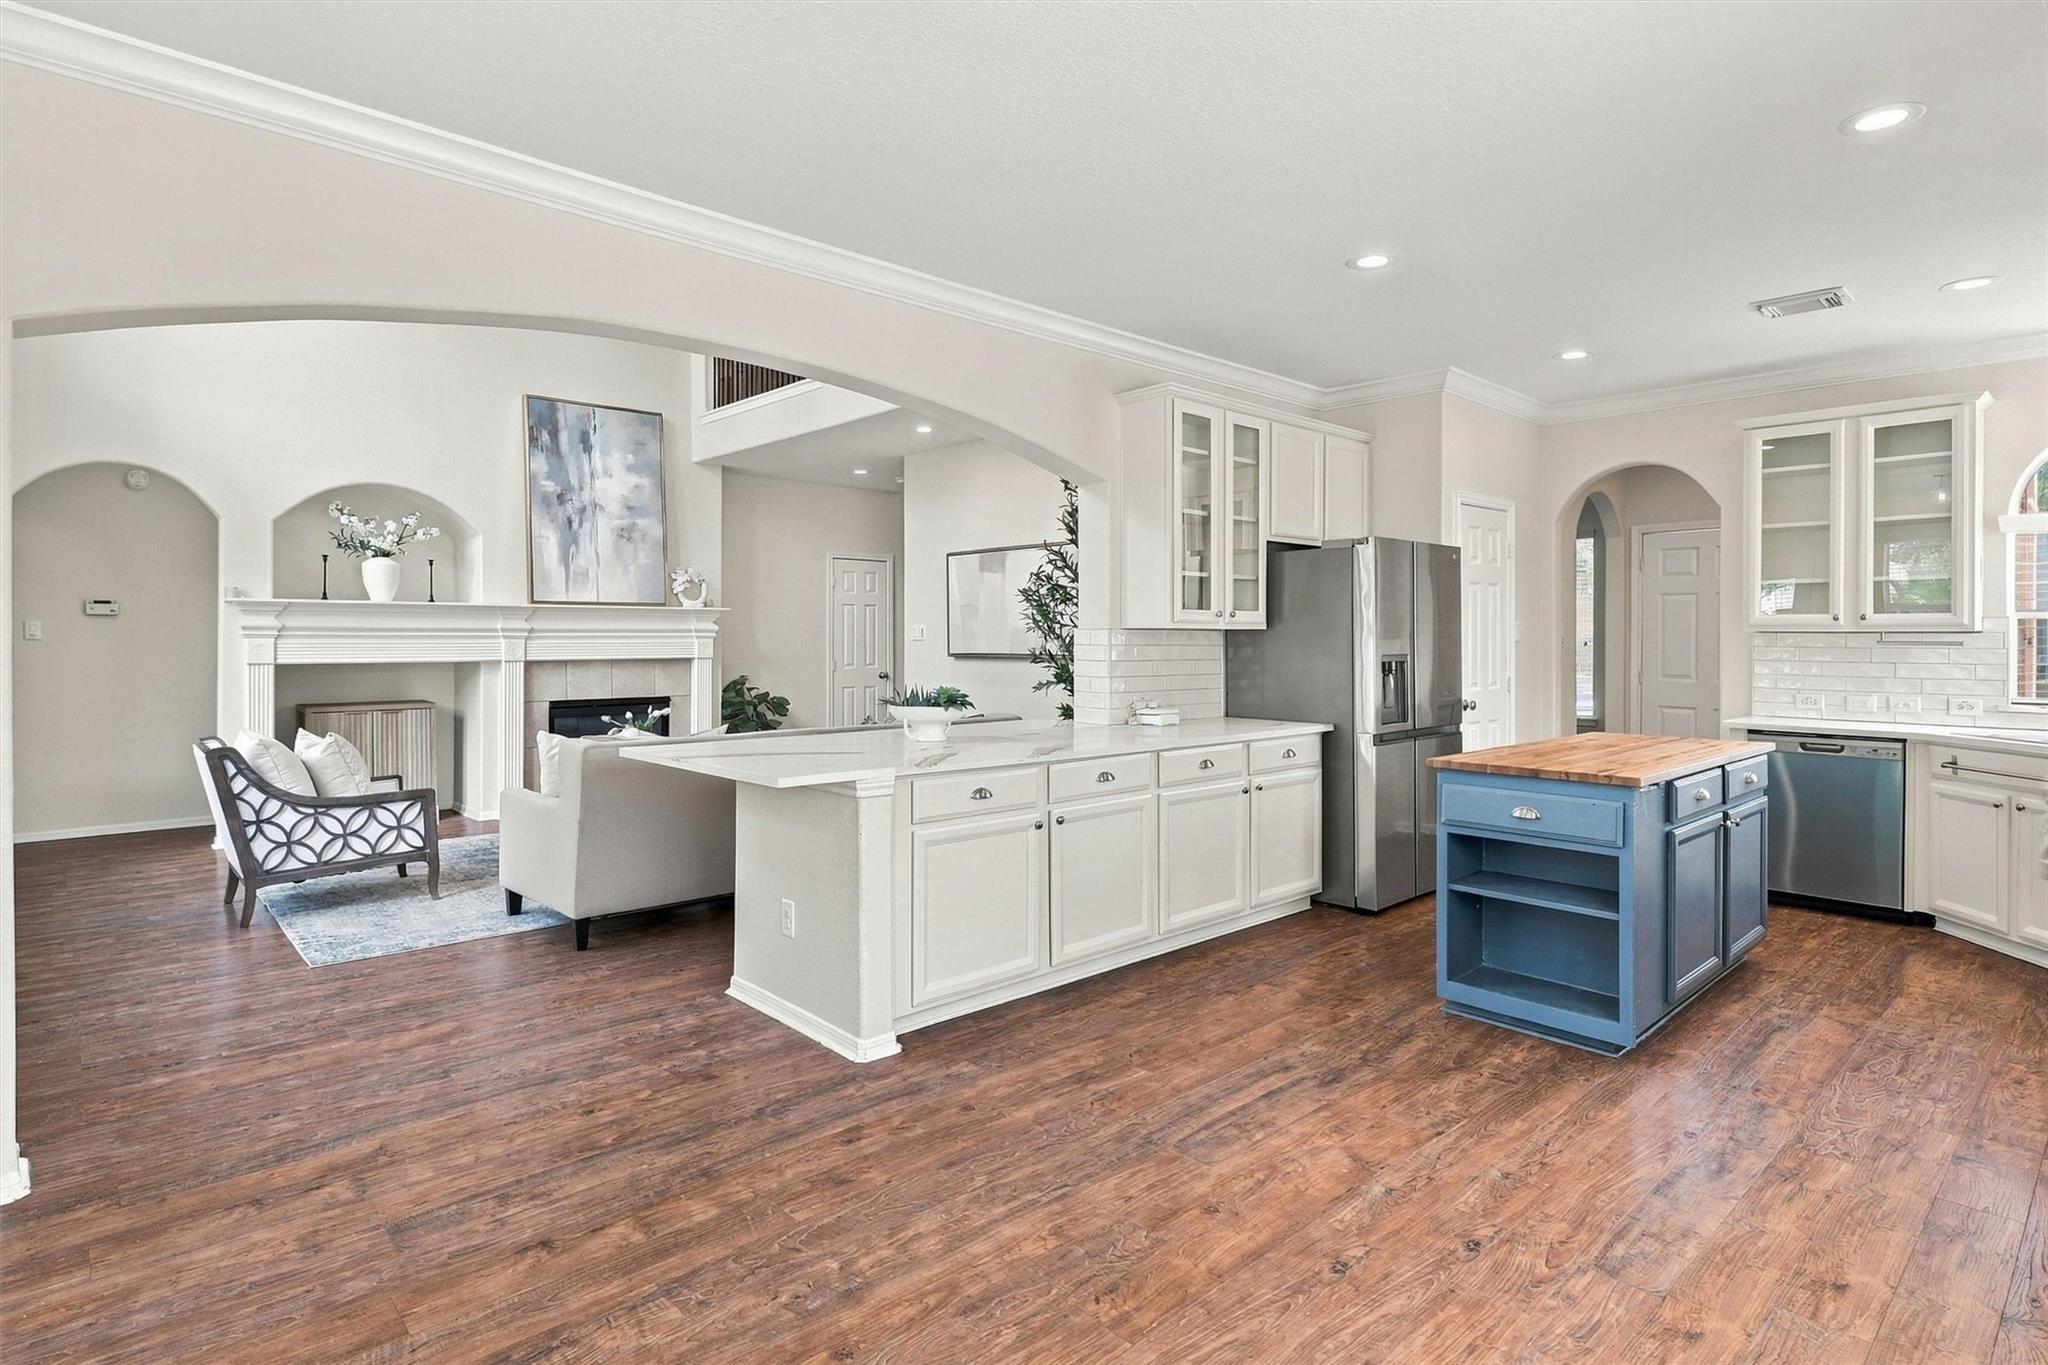
Open-plan living room with a double-height ceiling, furnished seating area, and white kitchen island.
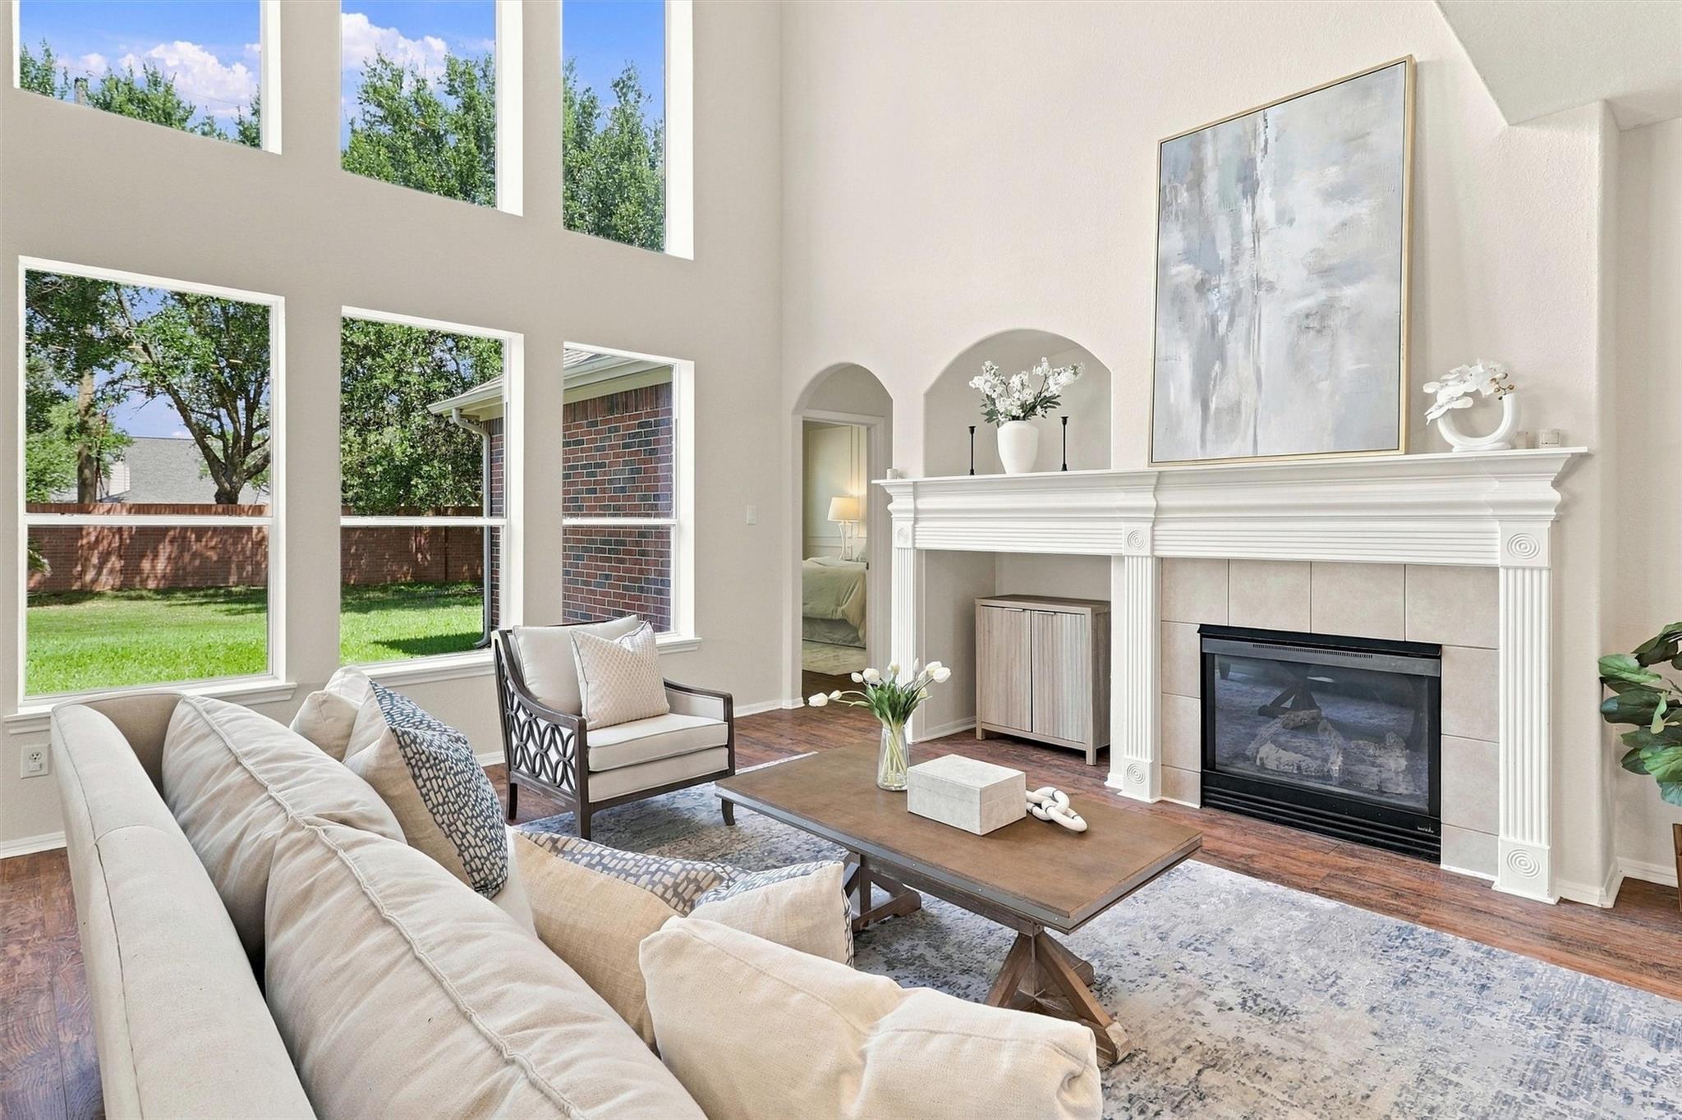
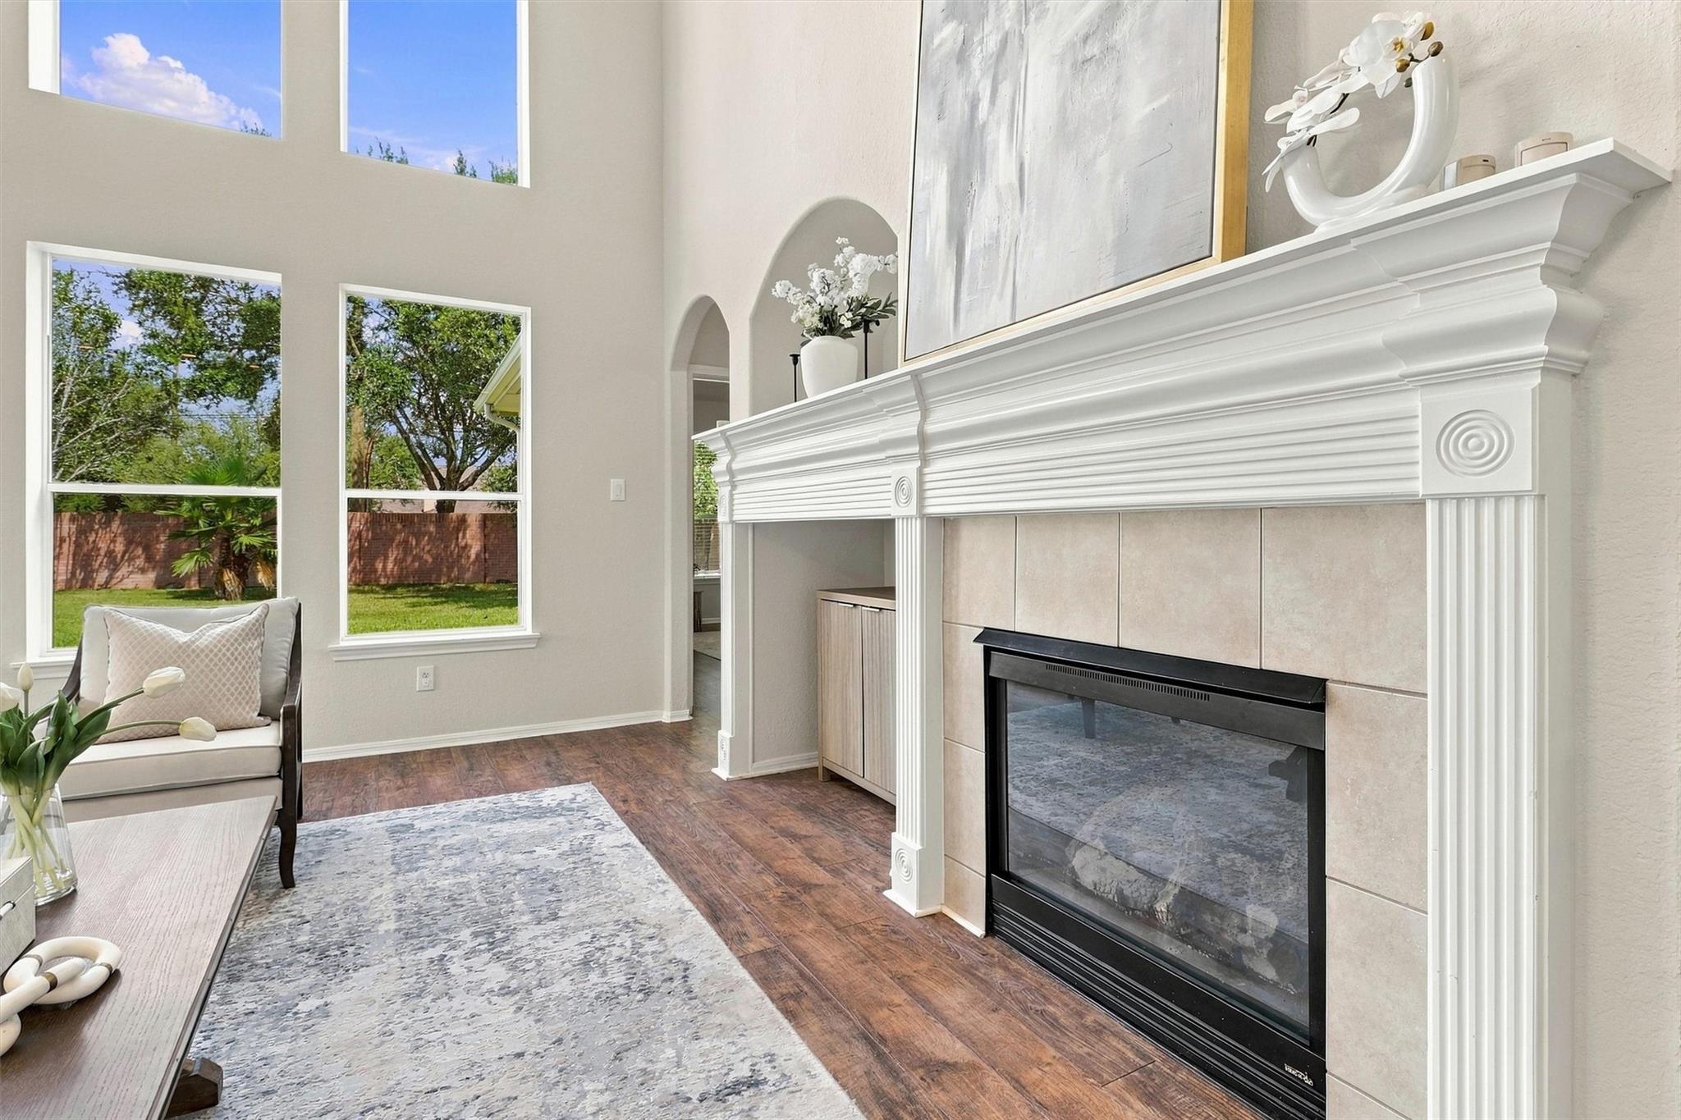
Living room with a large tiled fireplace, ornate white mantel, and tall windows overlooking a fenced yard.
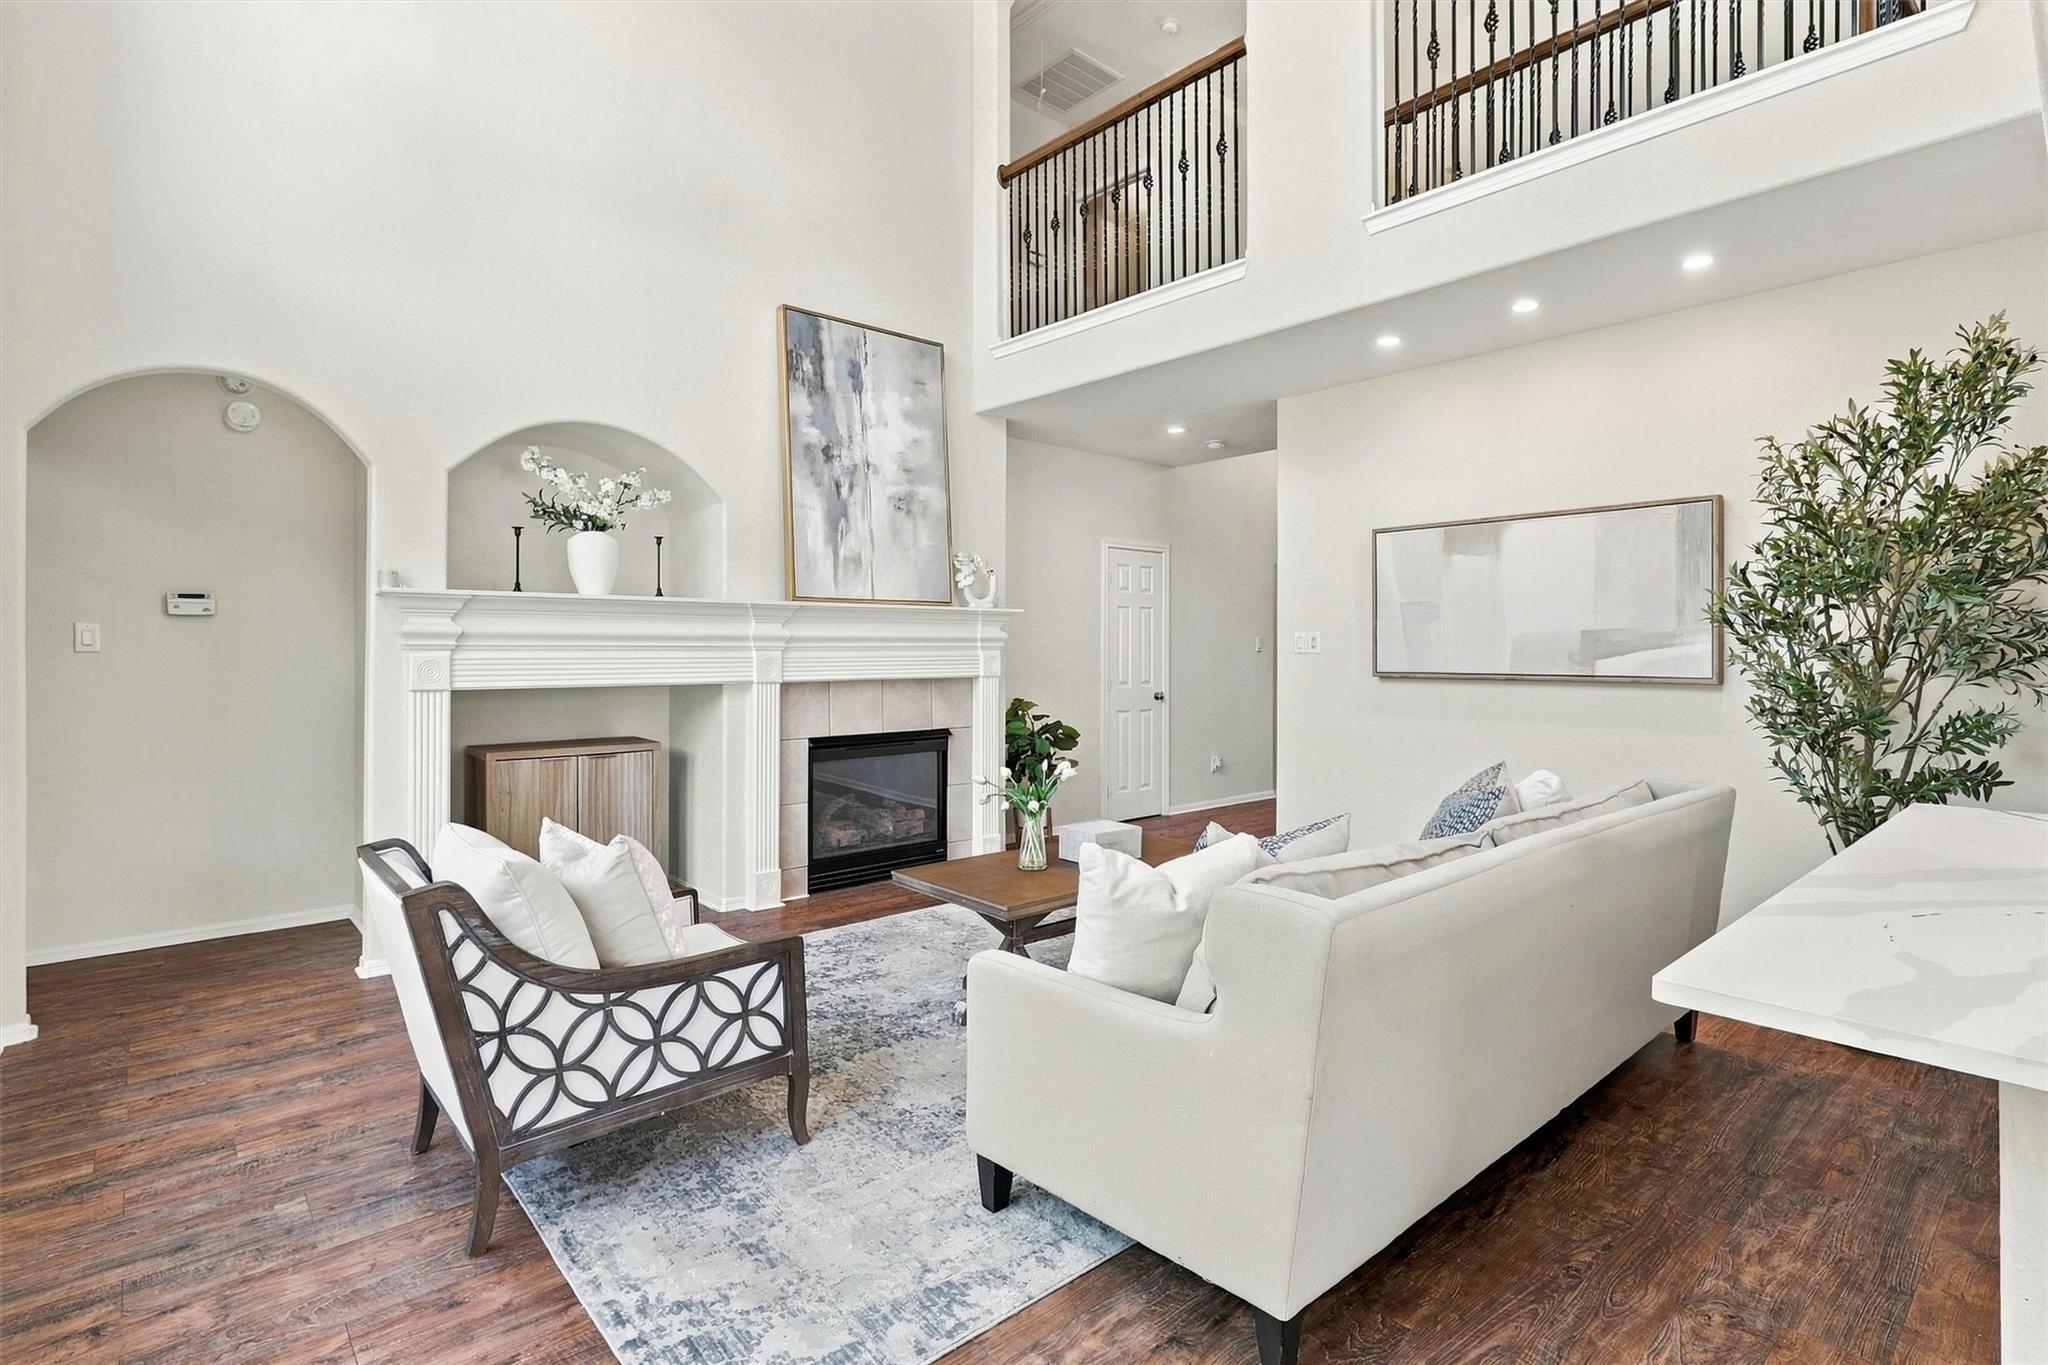
Two-story living room with a white fireplace, upstairs overlook, and neutral seating on dark wood floors.
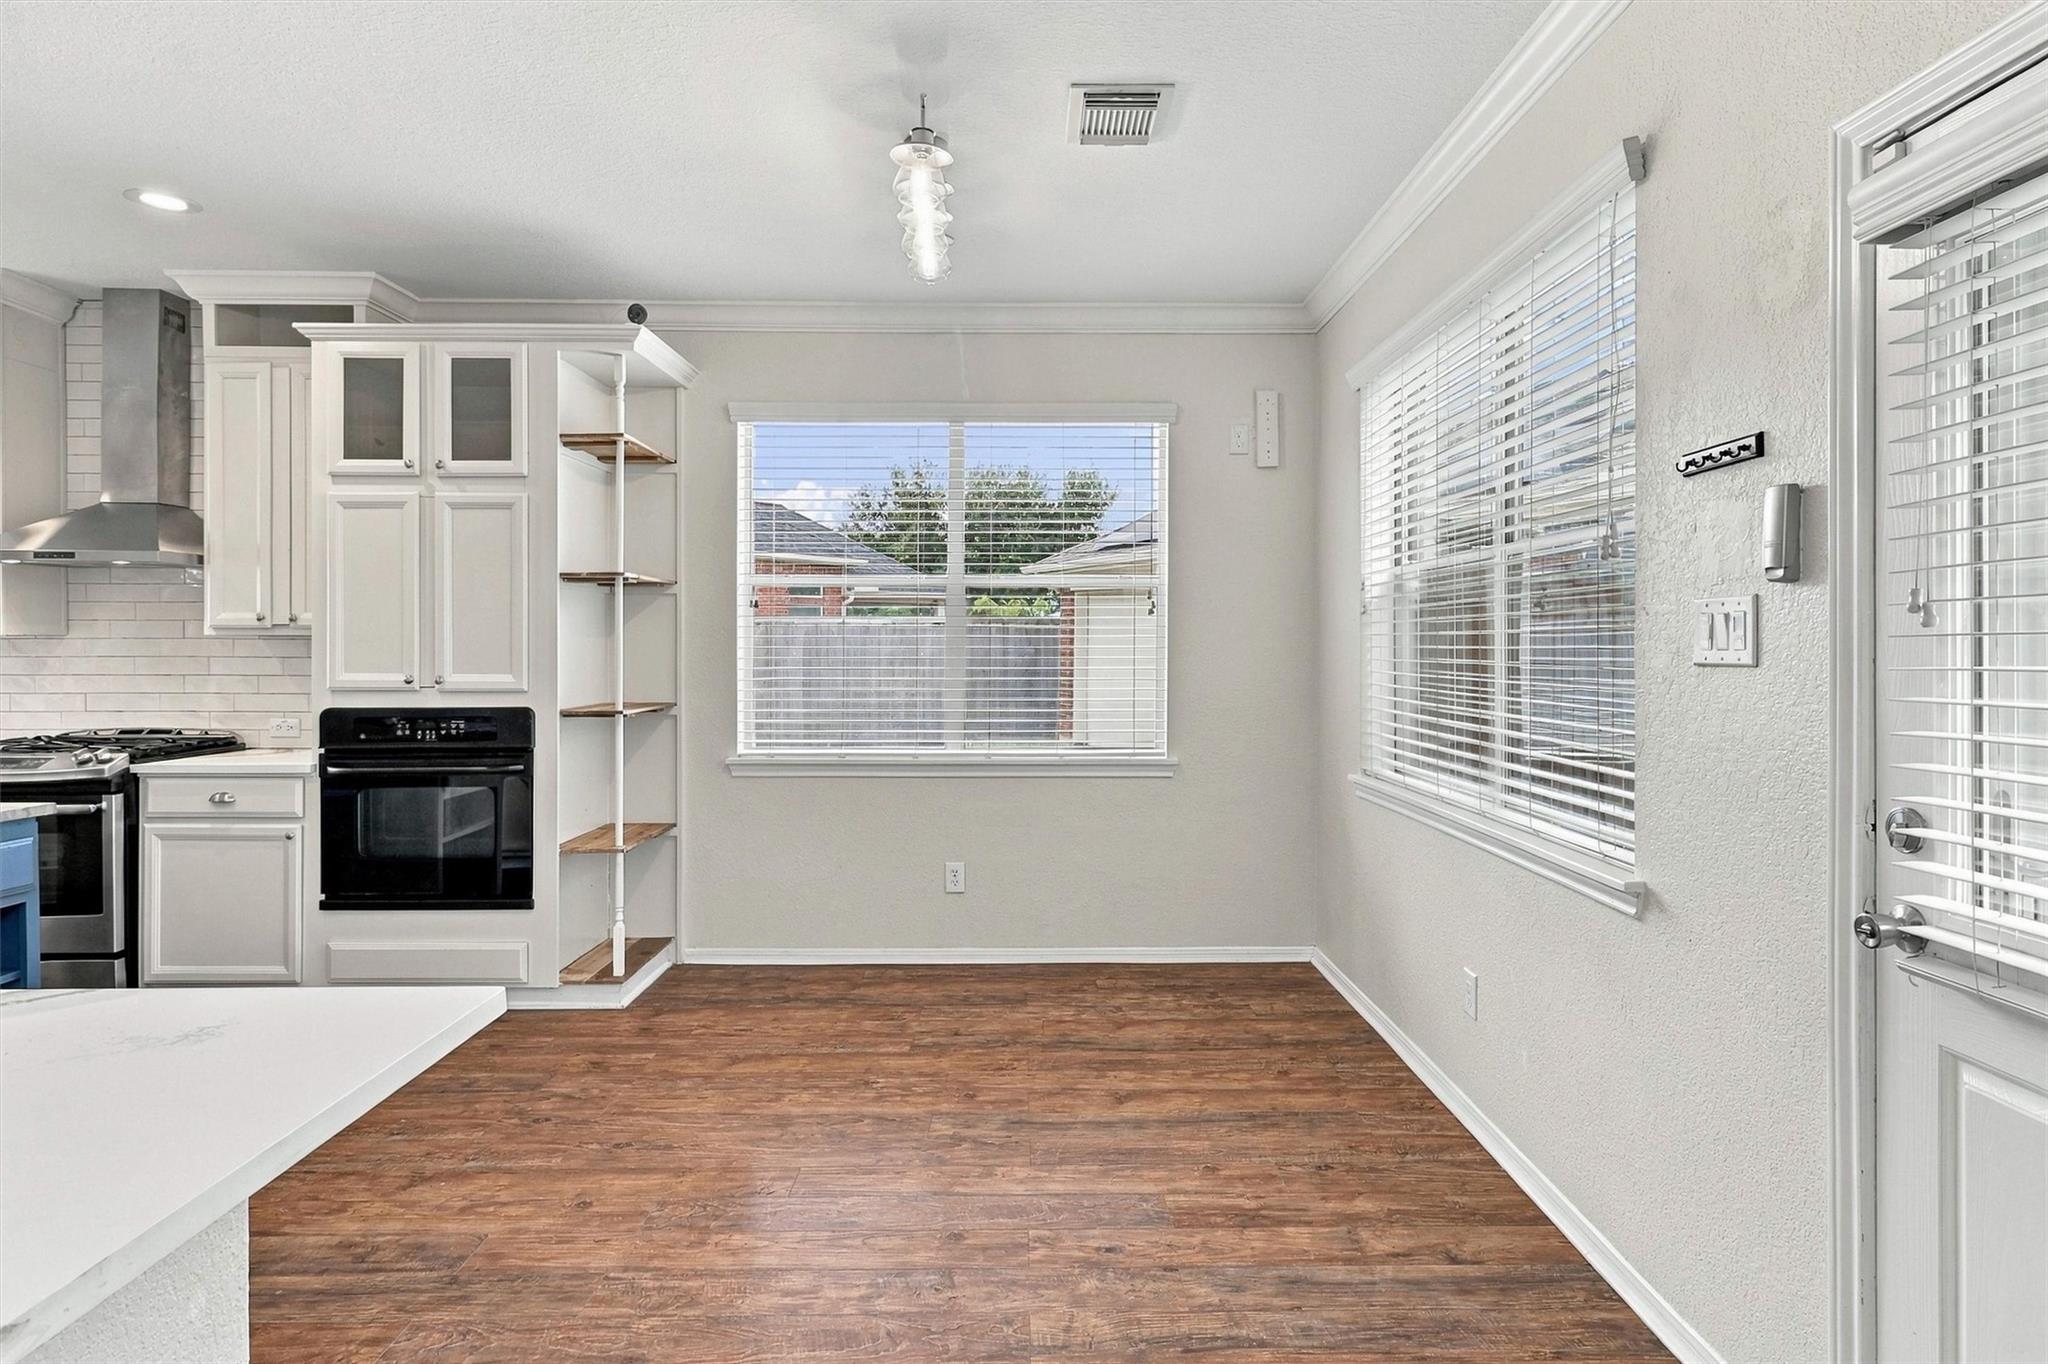
Vacant kitchen and dining area with white cabinets, wood-look floors, and large windows with blinds.
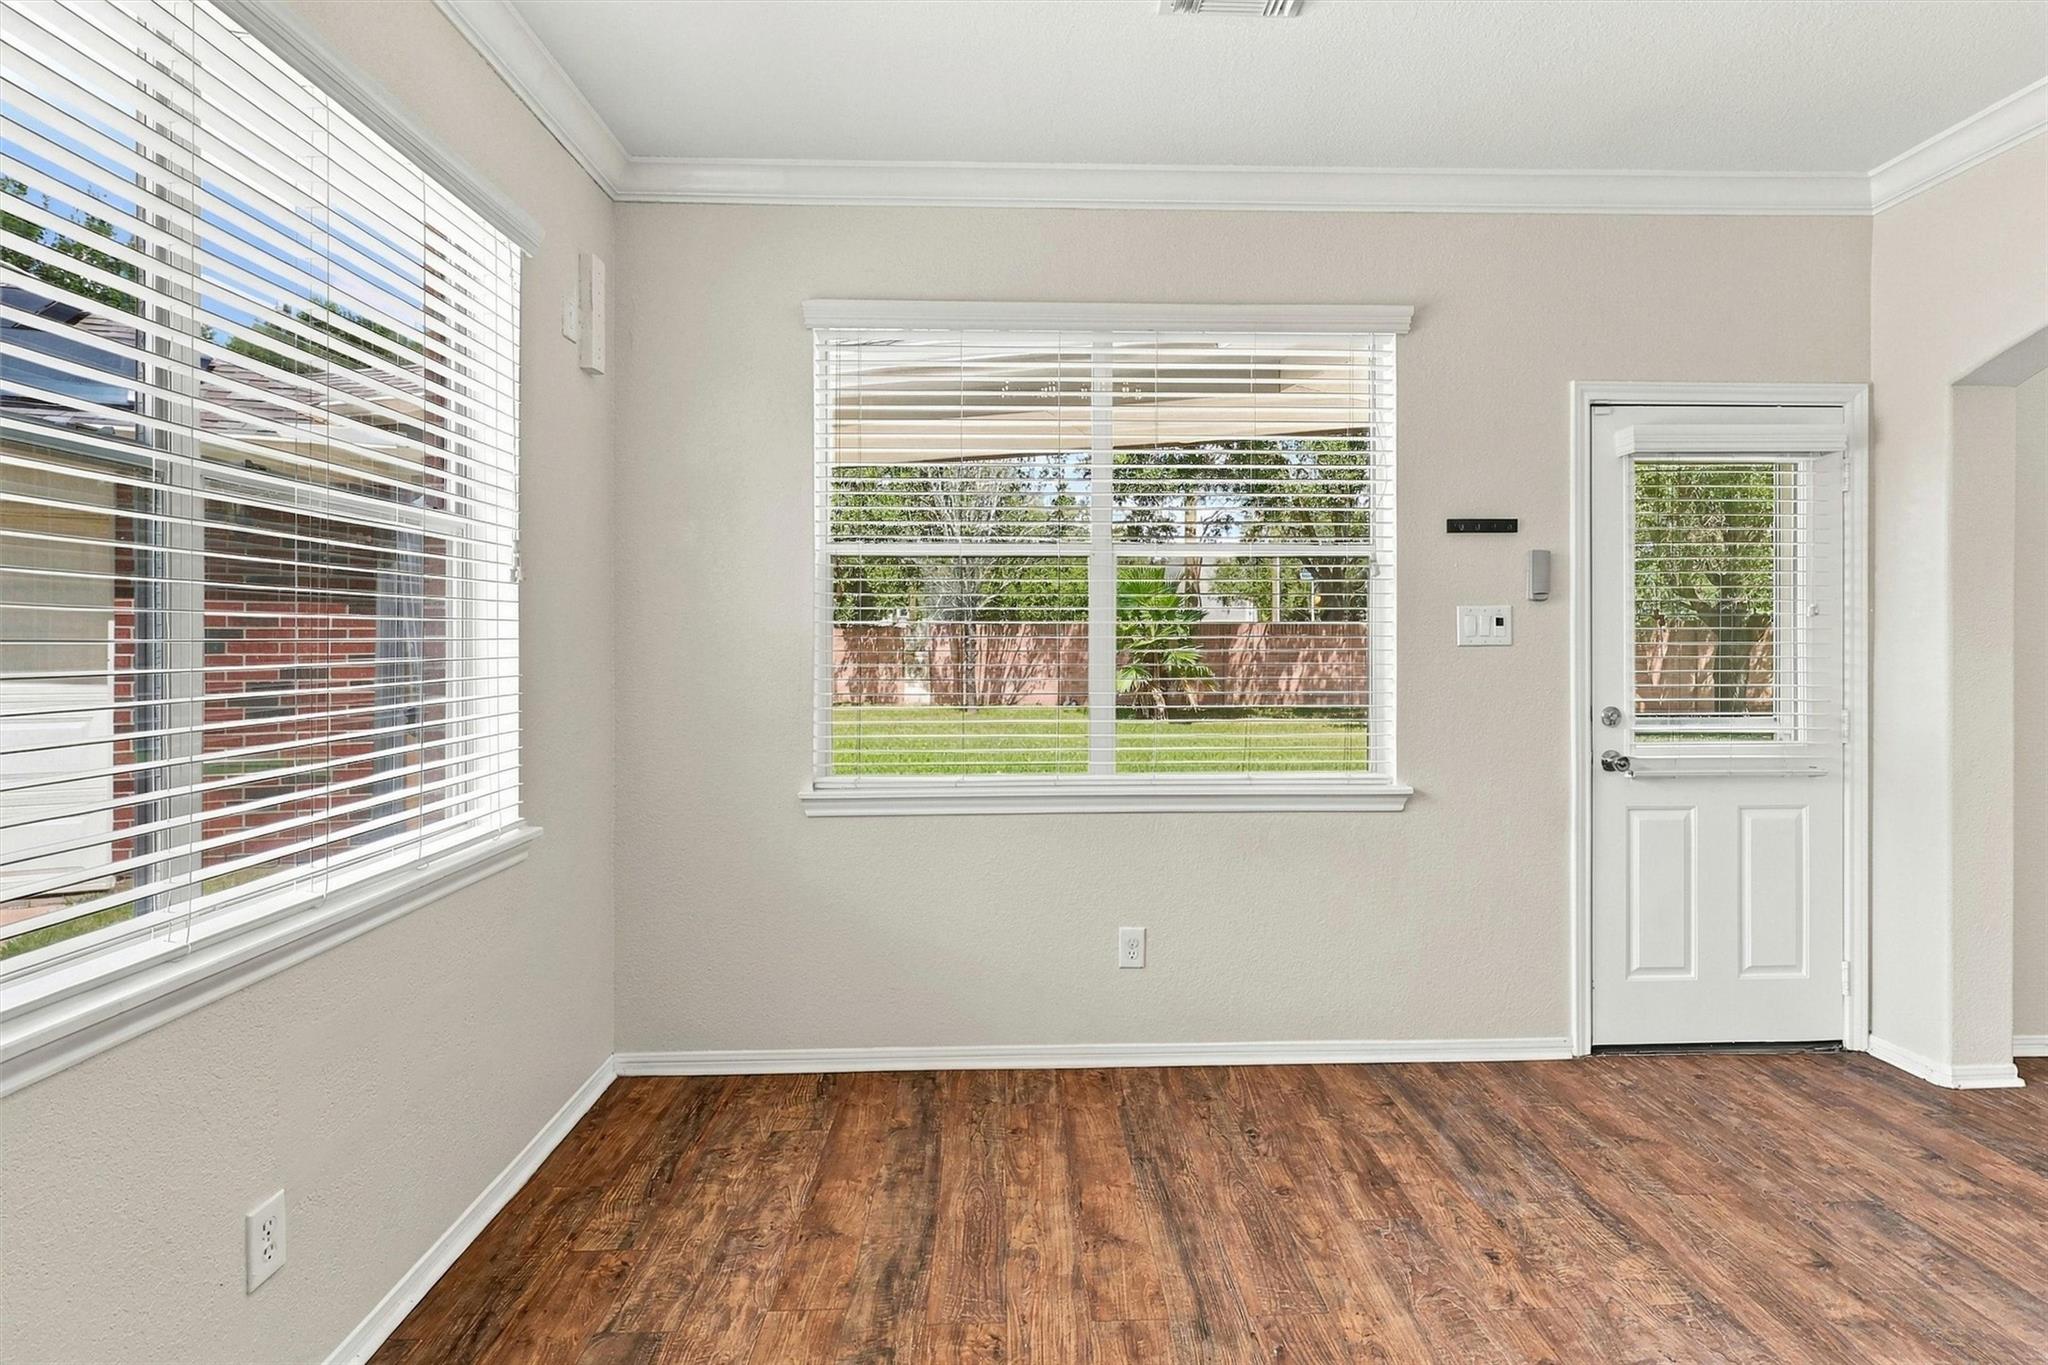
Empty room with wood-look flooring, two windows with blinds, and a white exterior door.
Open kitchen with a blue butcher-block island, white cabinetry, and an adjoining living area with a fireplace.
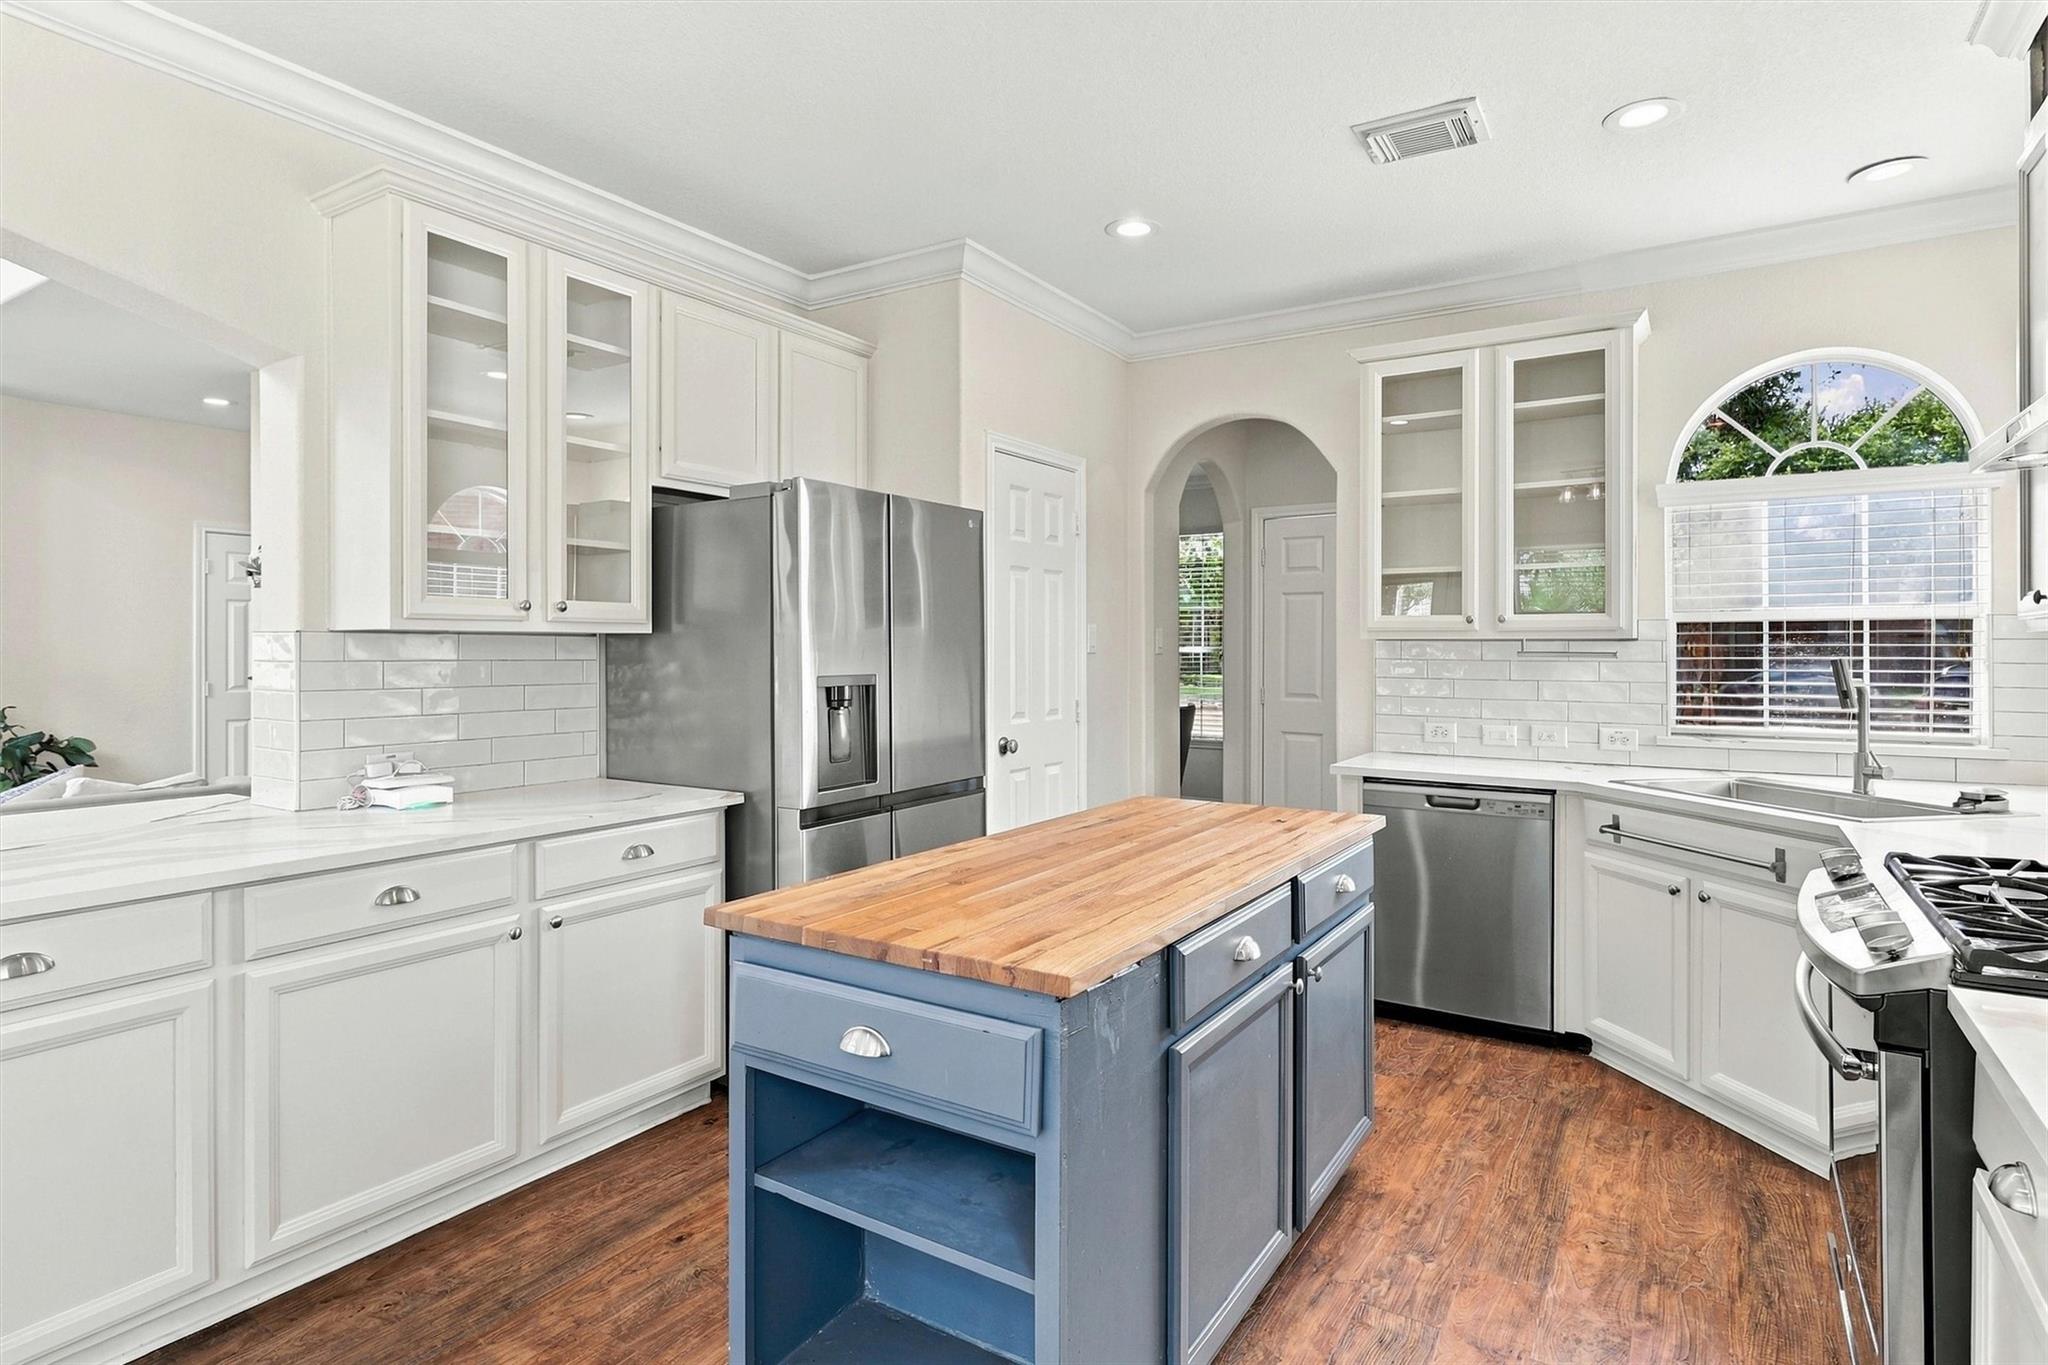
Kitchen with blue butcher-block island, white cabinets, and stainless steel appliances.
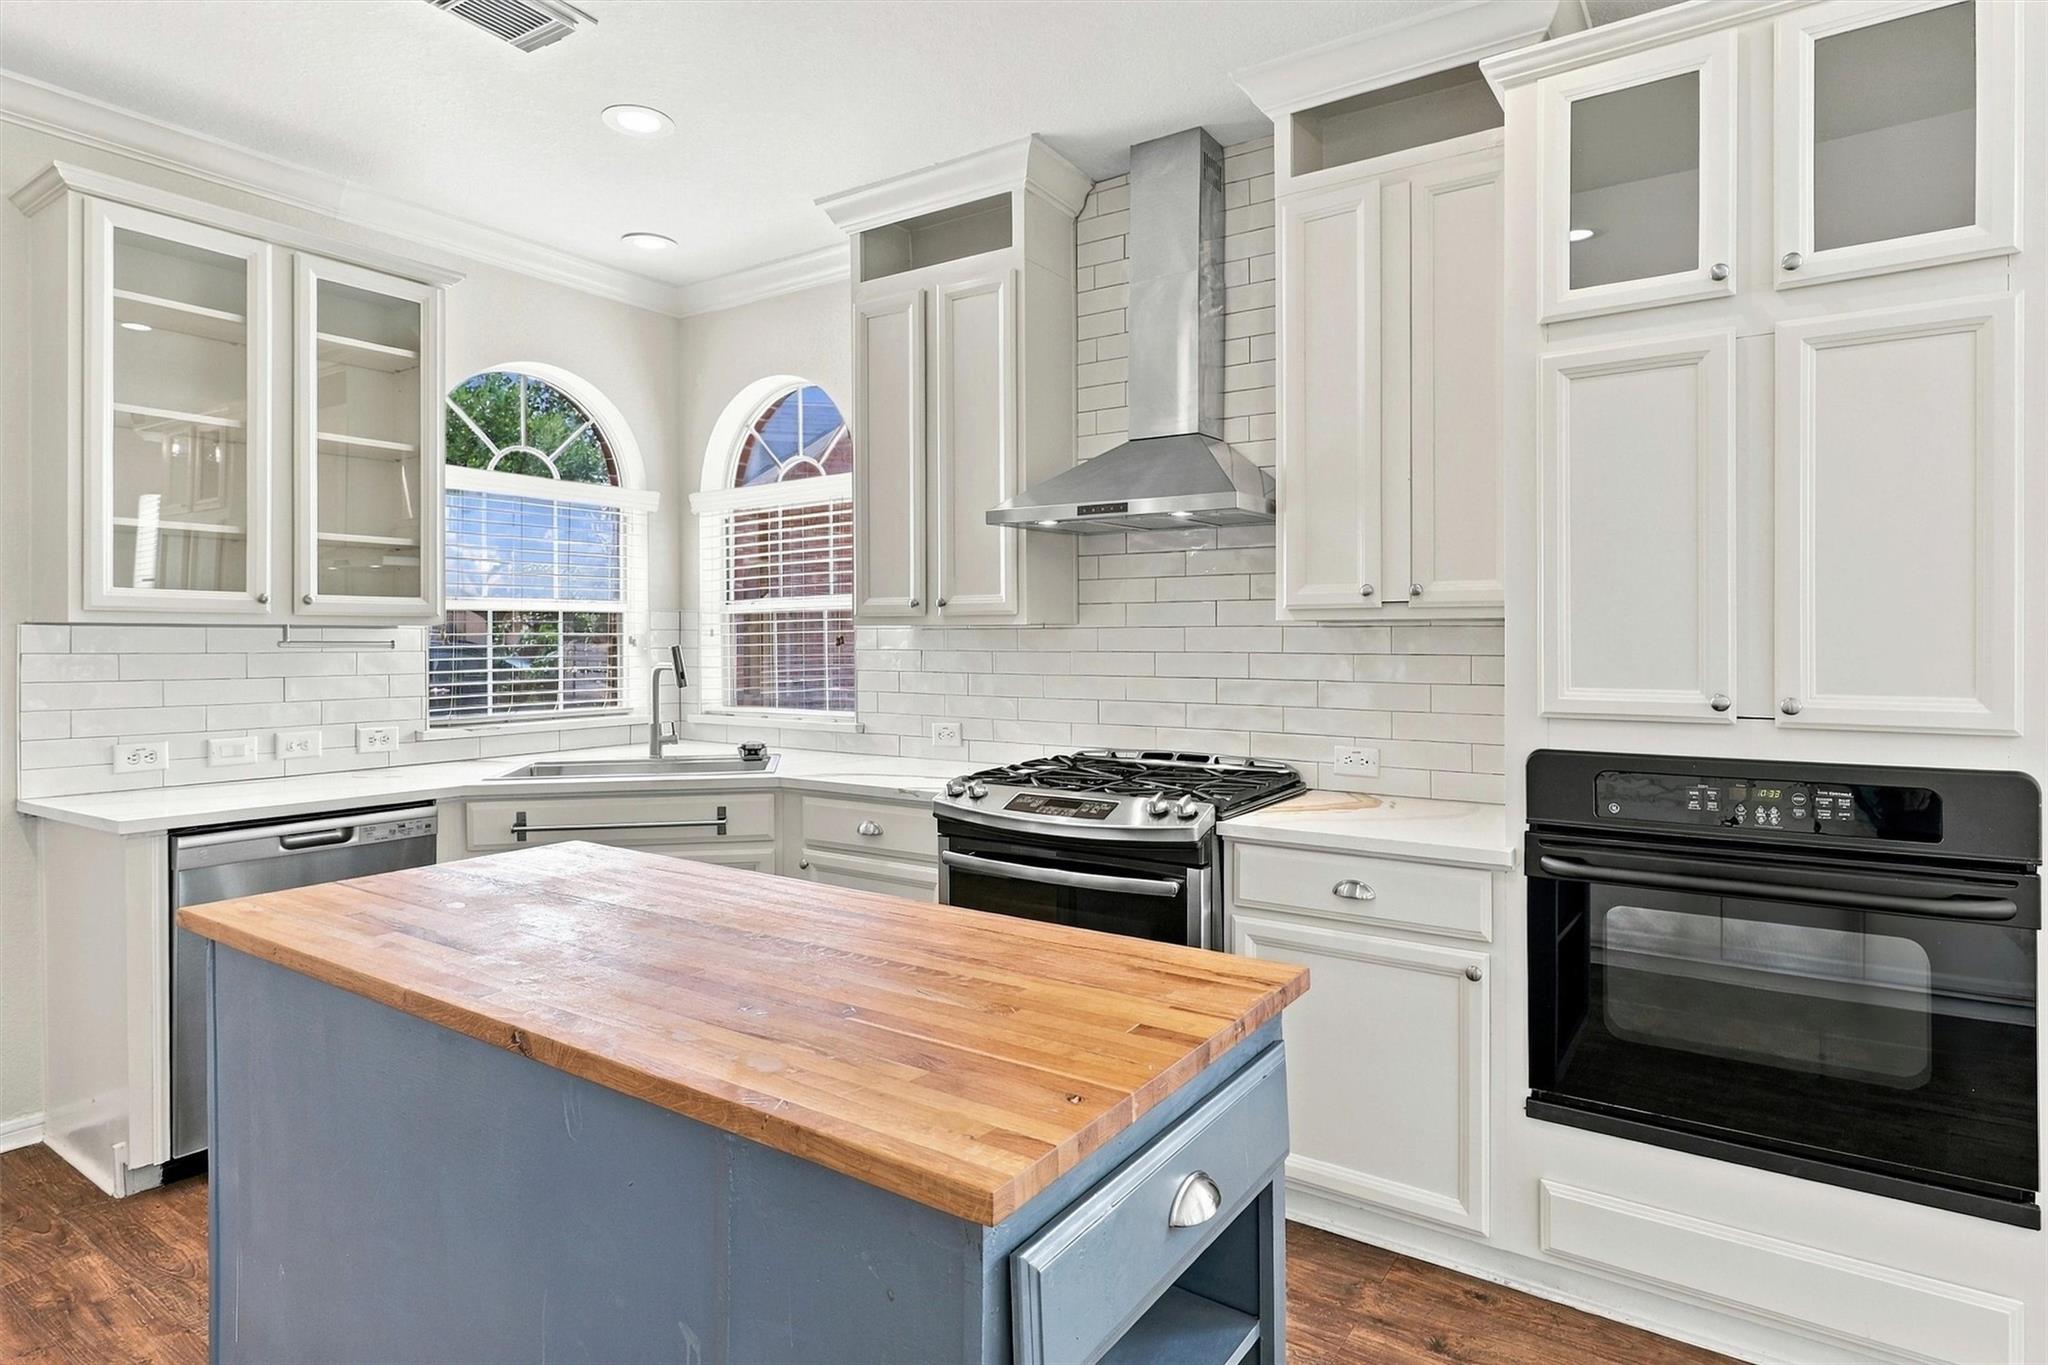
Kitchen with a blue butcher-block island, white cabinets, subway tile, and arched windows.
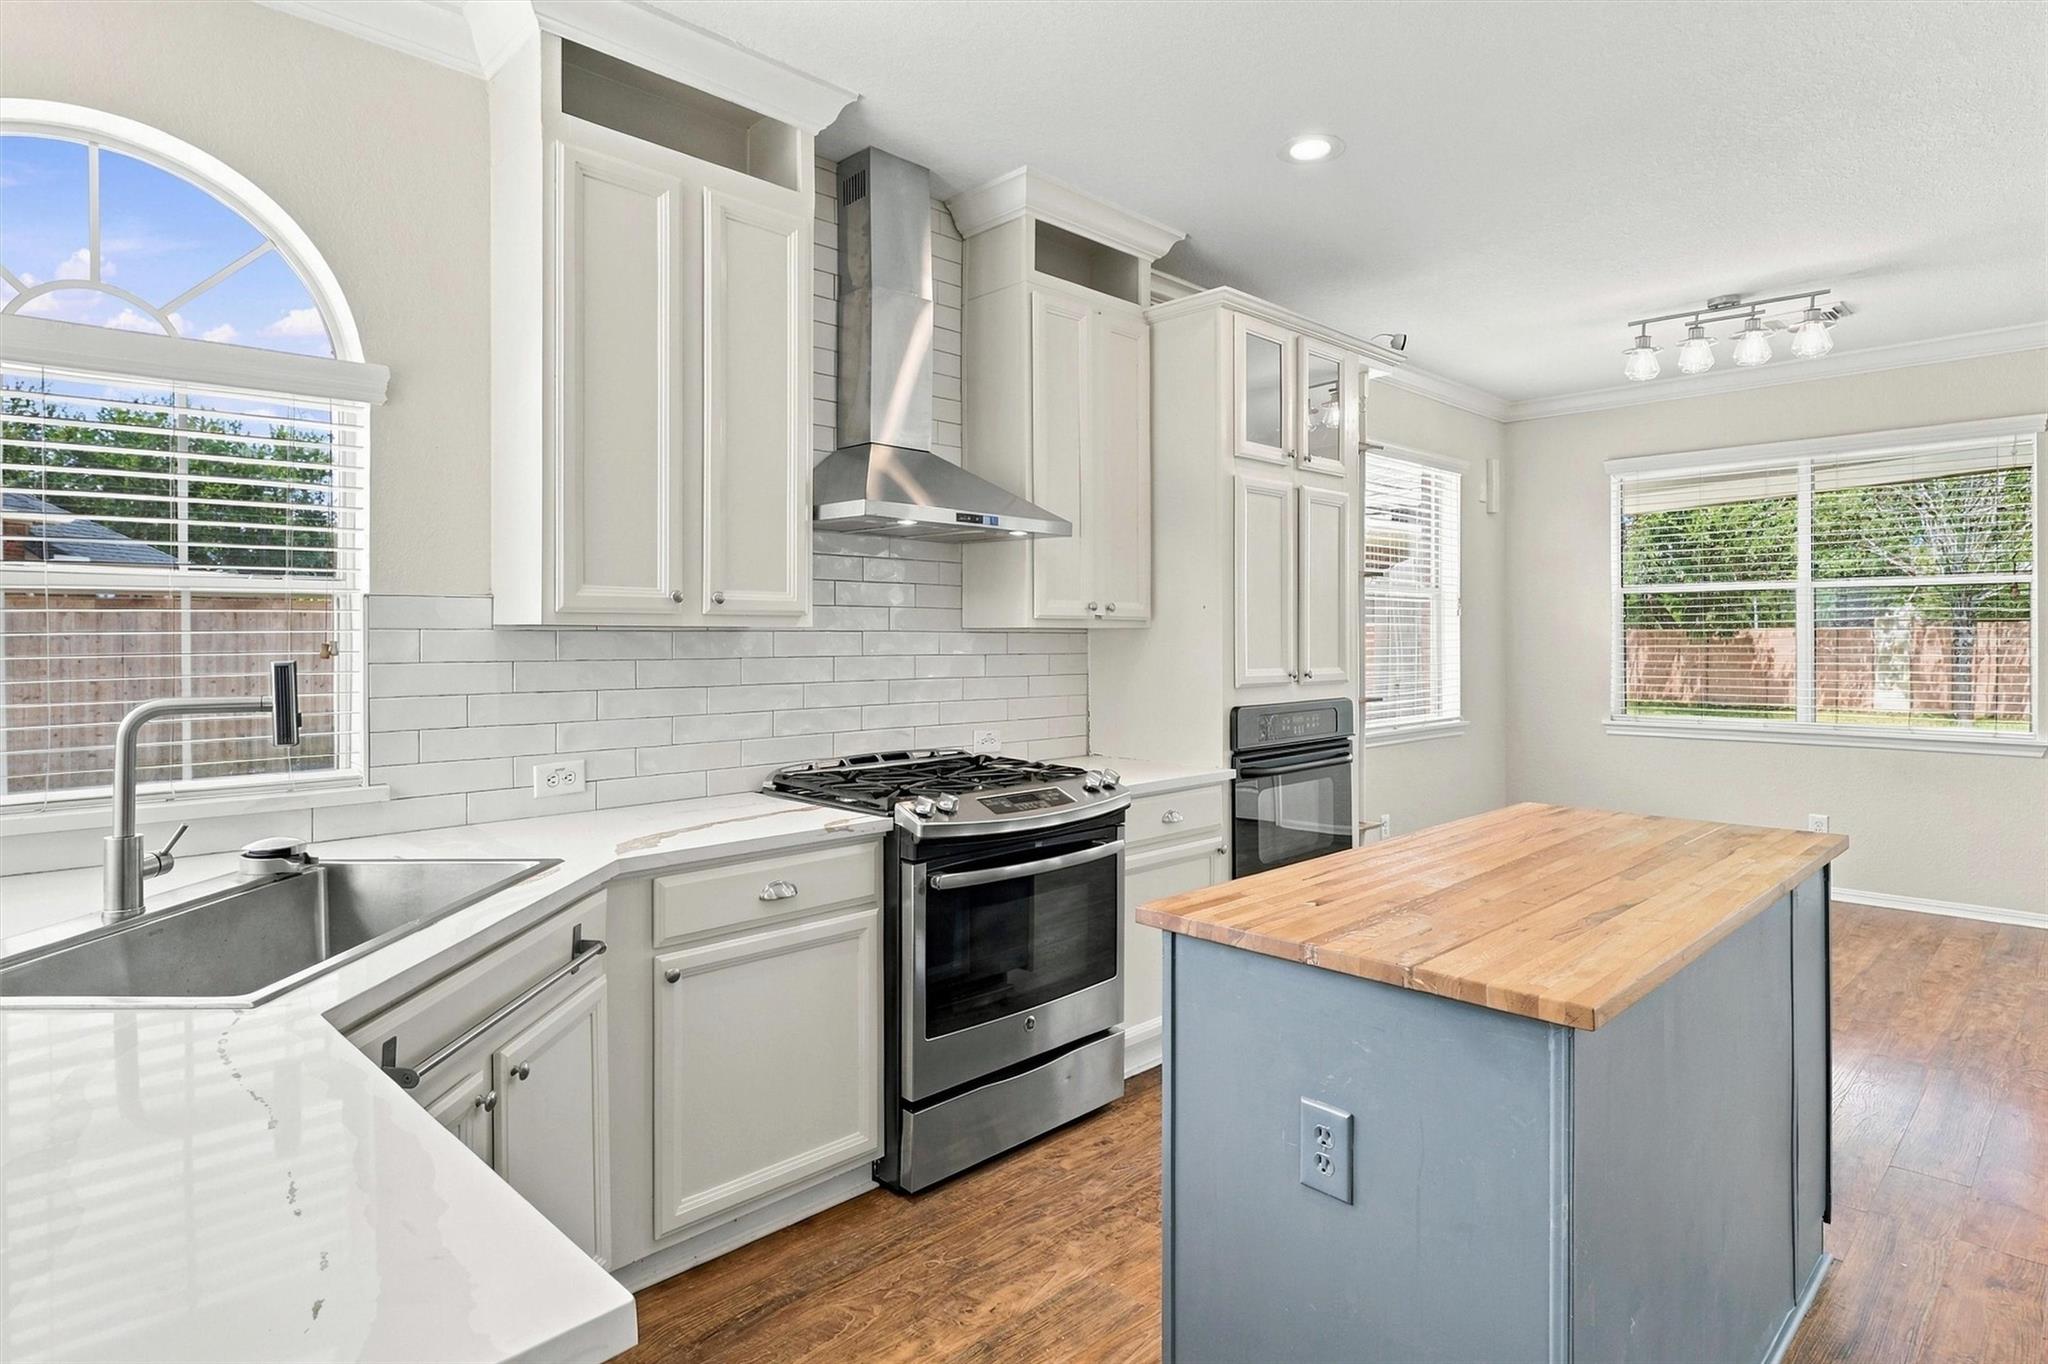
Kitchen with a butcher-block island, white cabinetry, stainless steel range, and arched window above the sink.
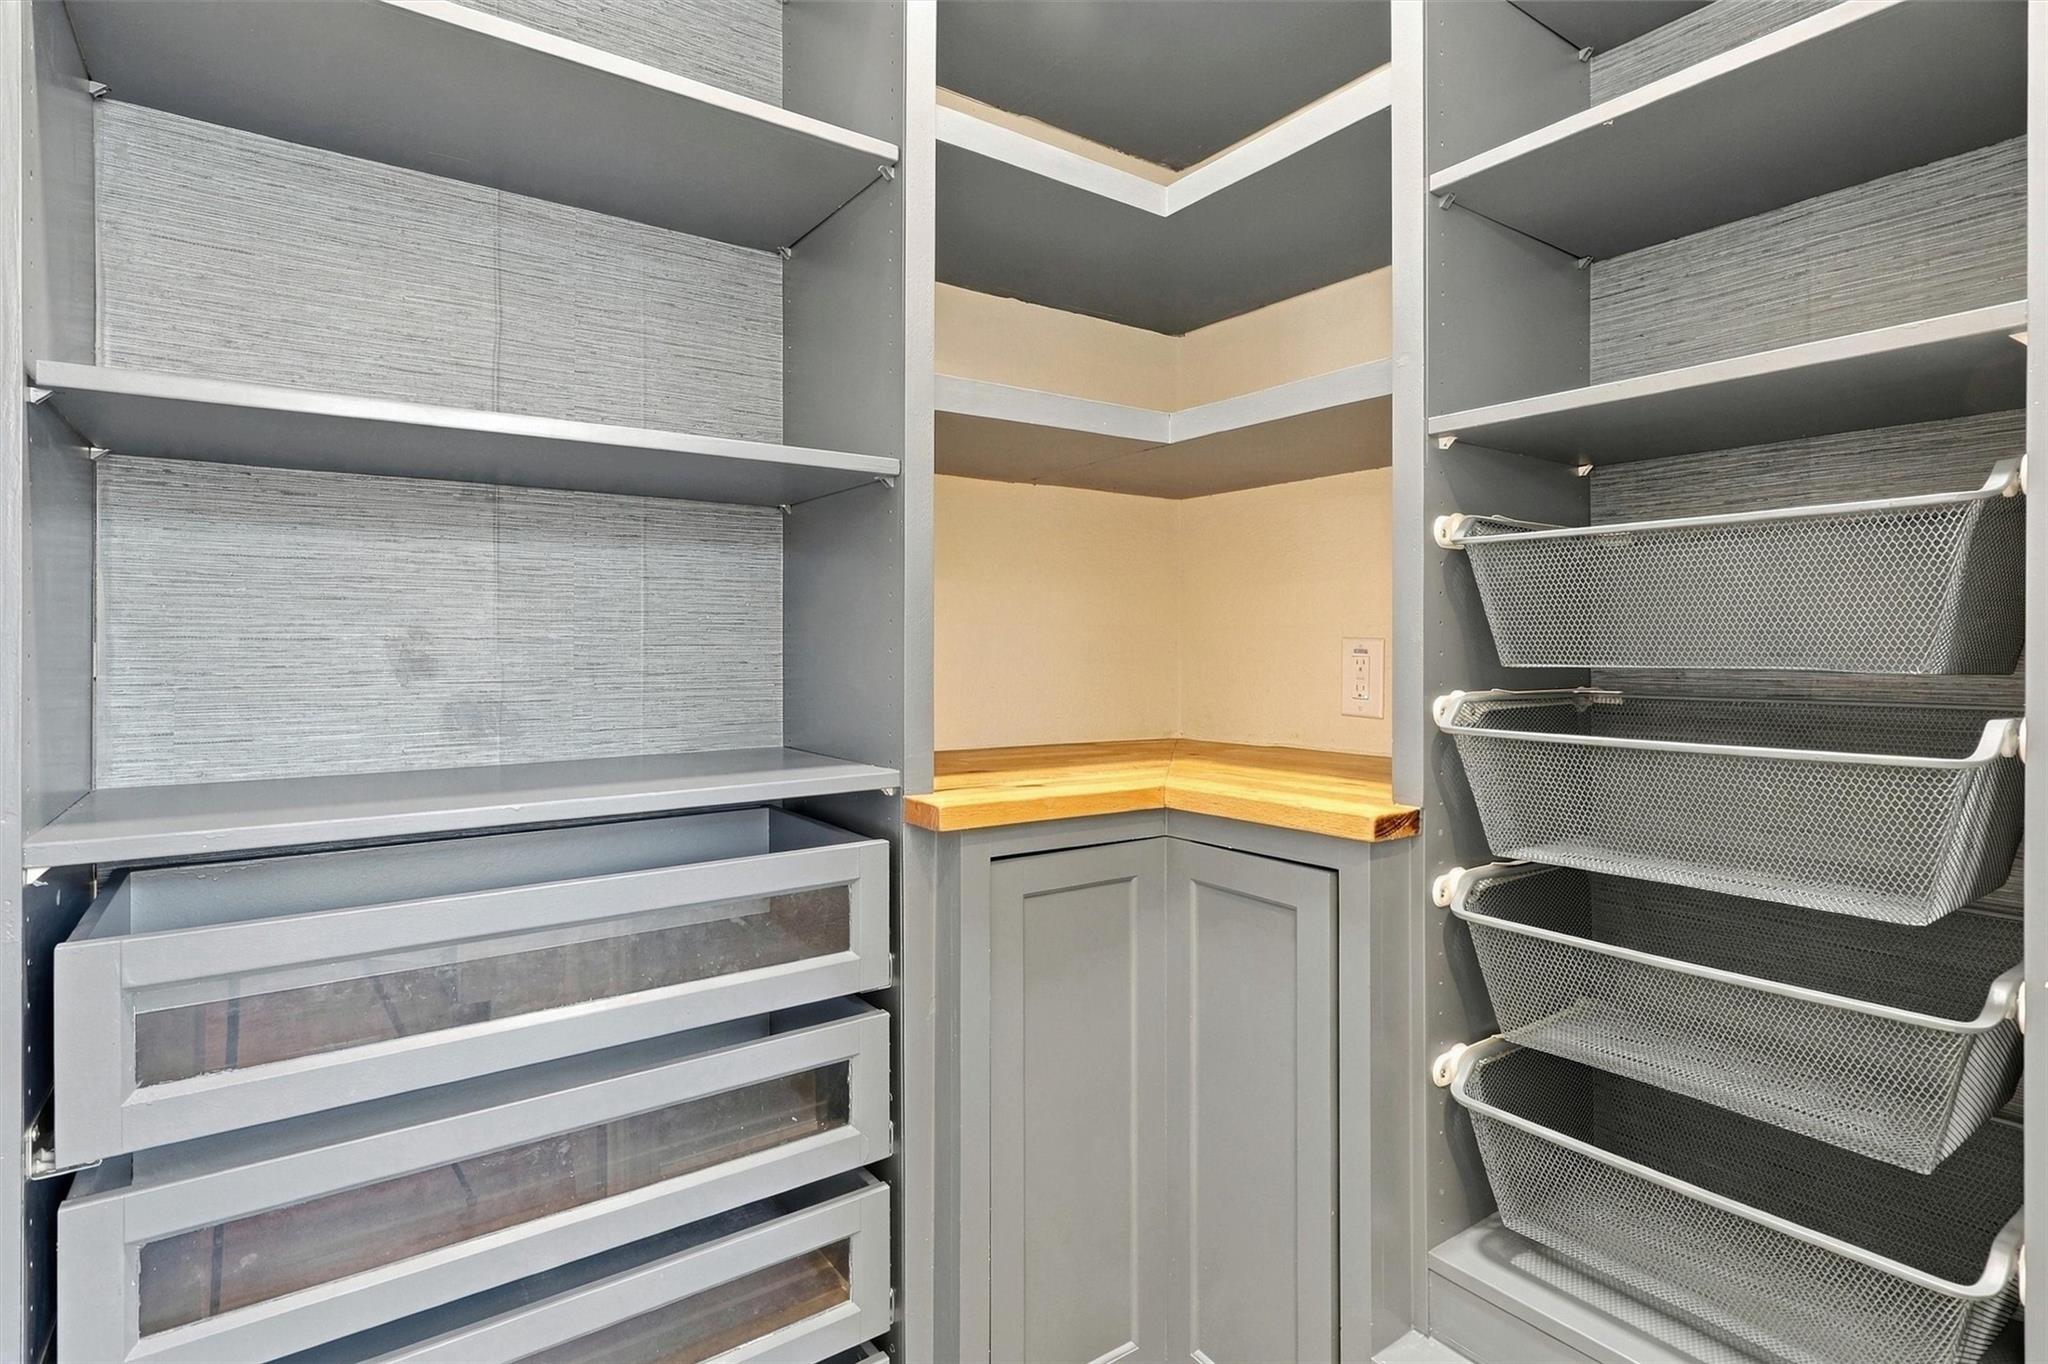
Walk-in closet with gray built-in shelves, clear-front drawers, wire baskets, and a wood corner counter.
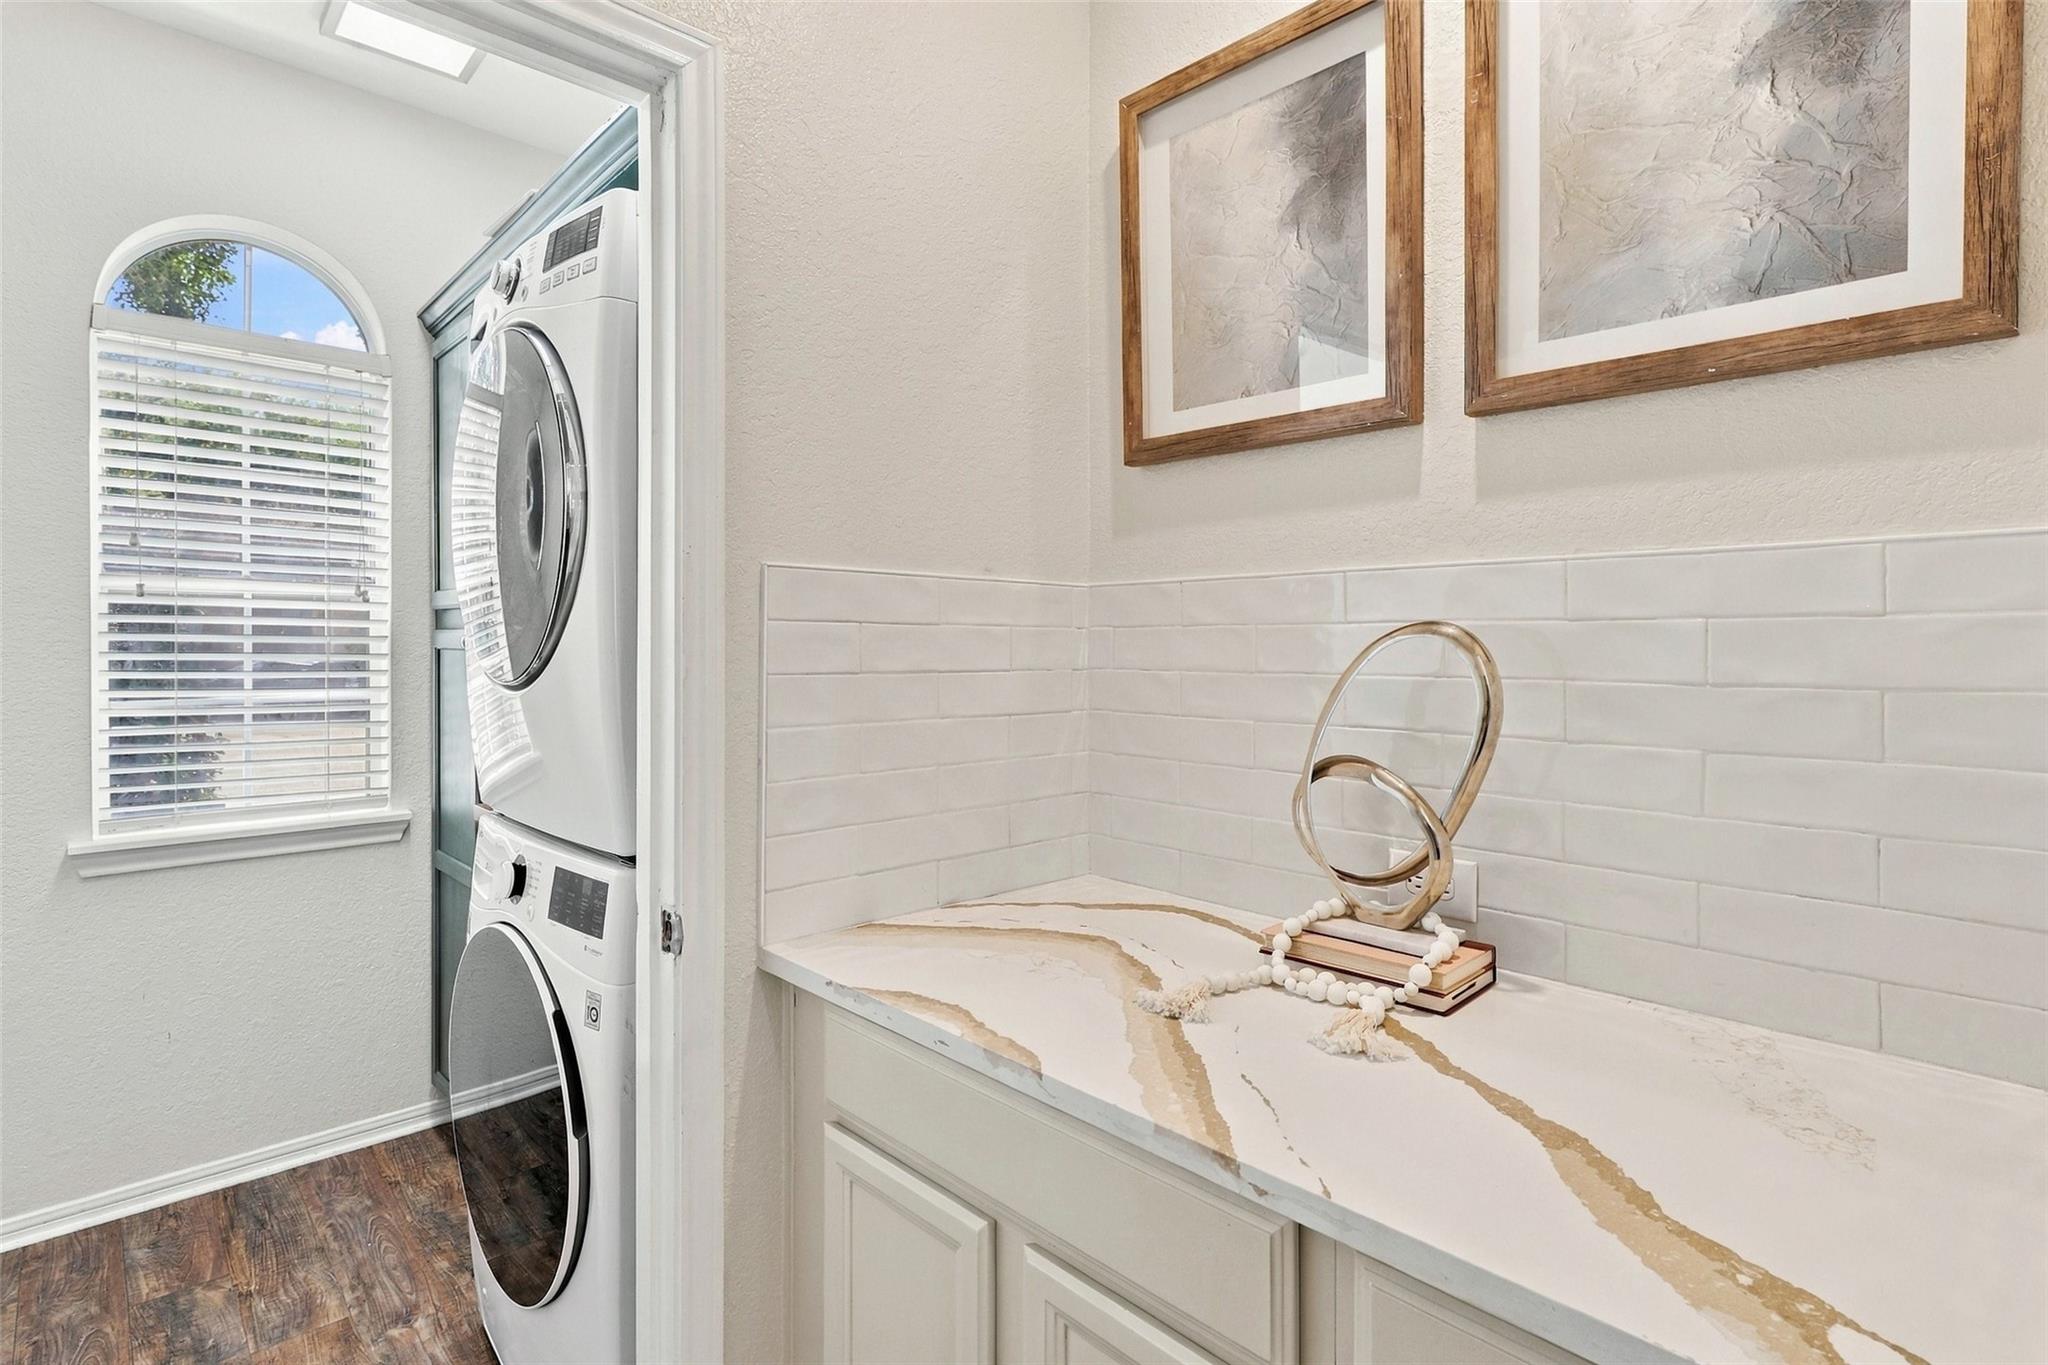
Laundry room with stacked washer and dryer beside a veined stone countertop and arched window.
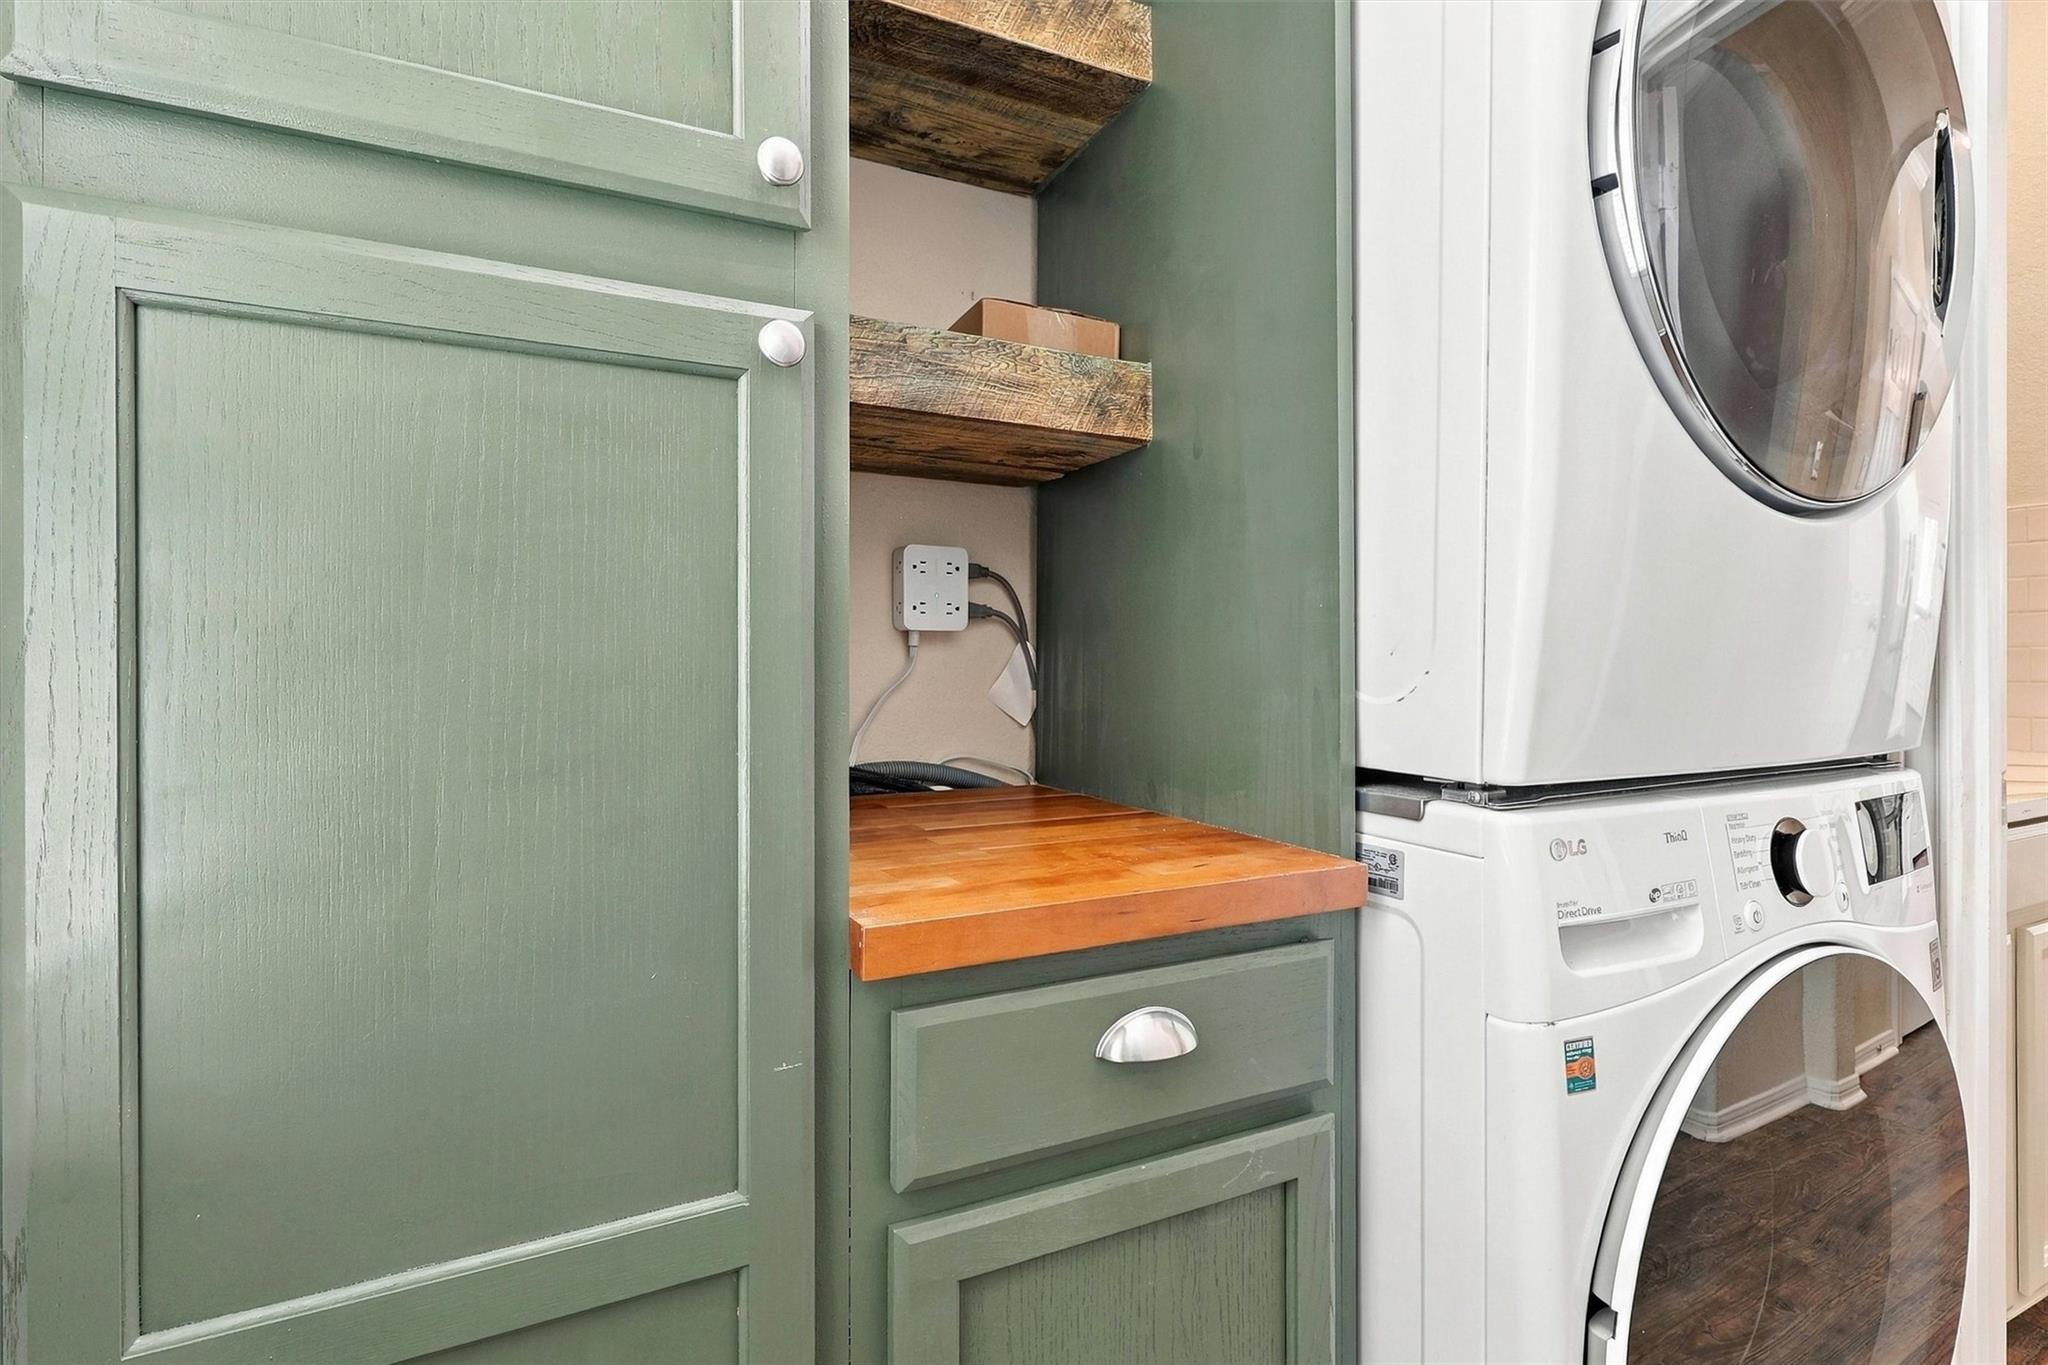
Laundry room with stacked white washer and dryer beside sage green cabinets and a wood countertop.
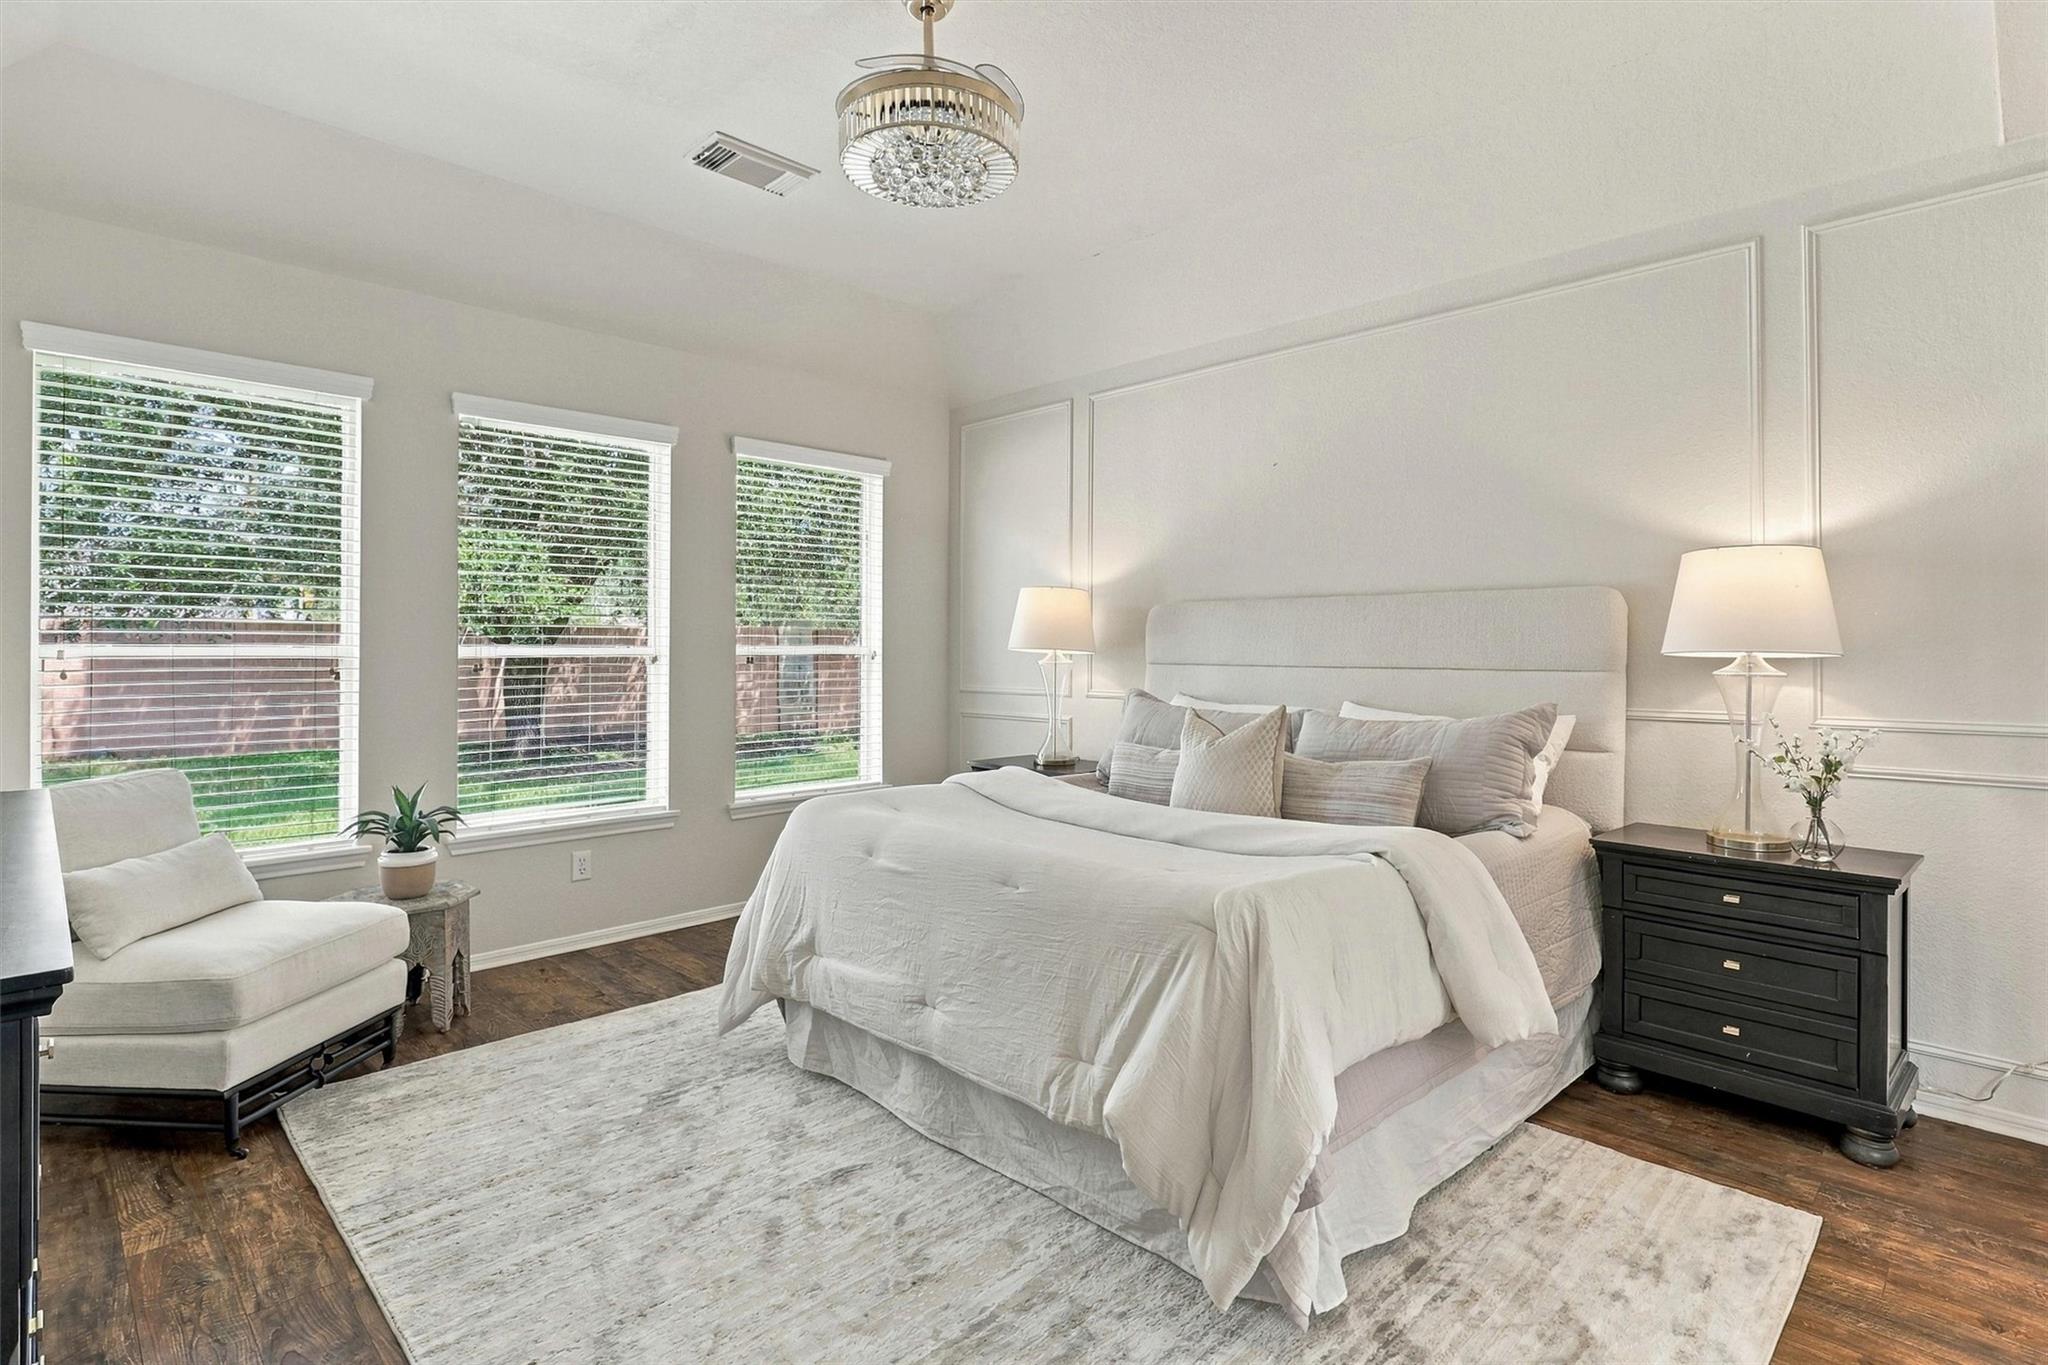
Bright bedroom with a large white bed, paneled walls, and three windows overlooking the yard.
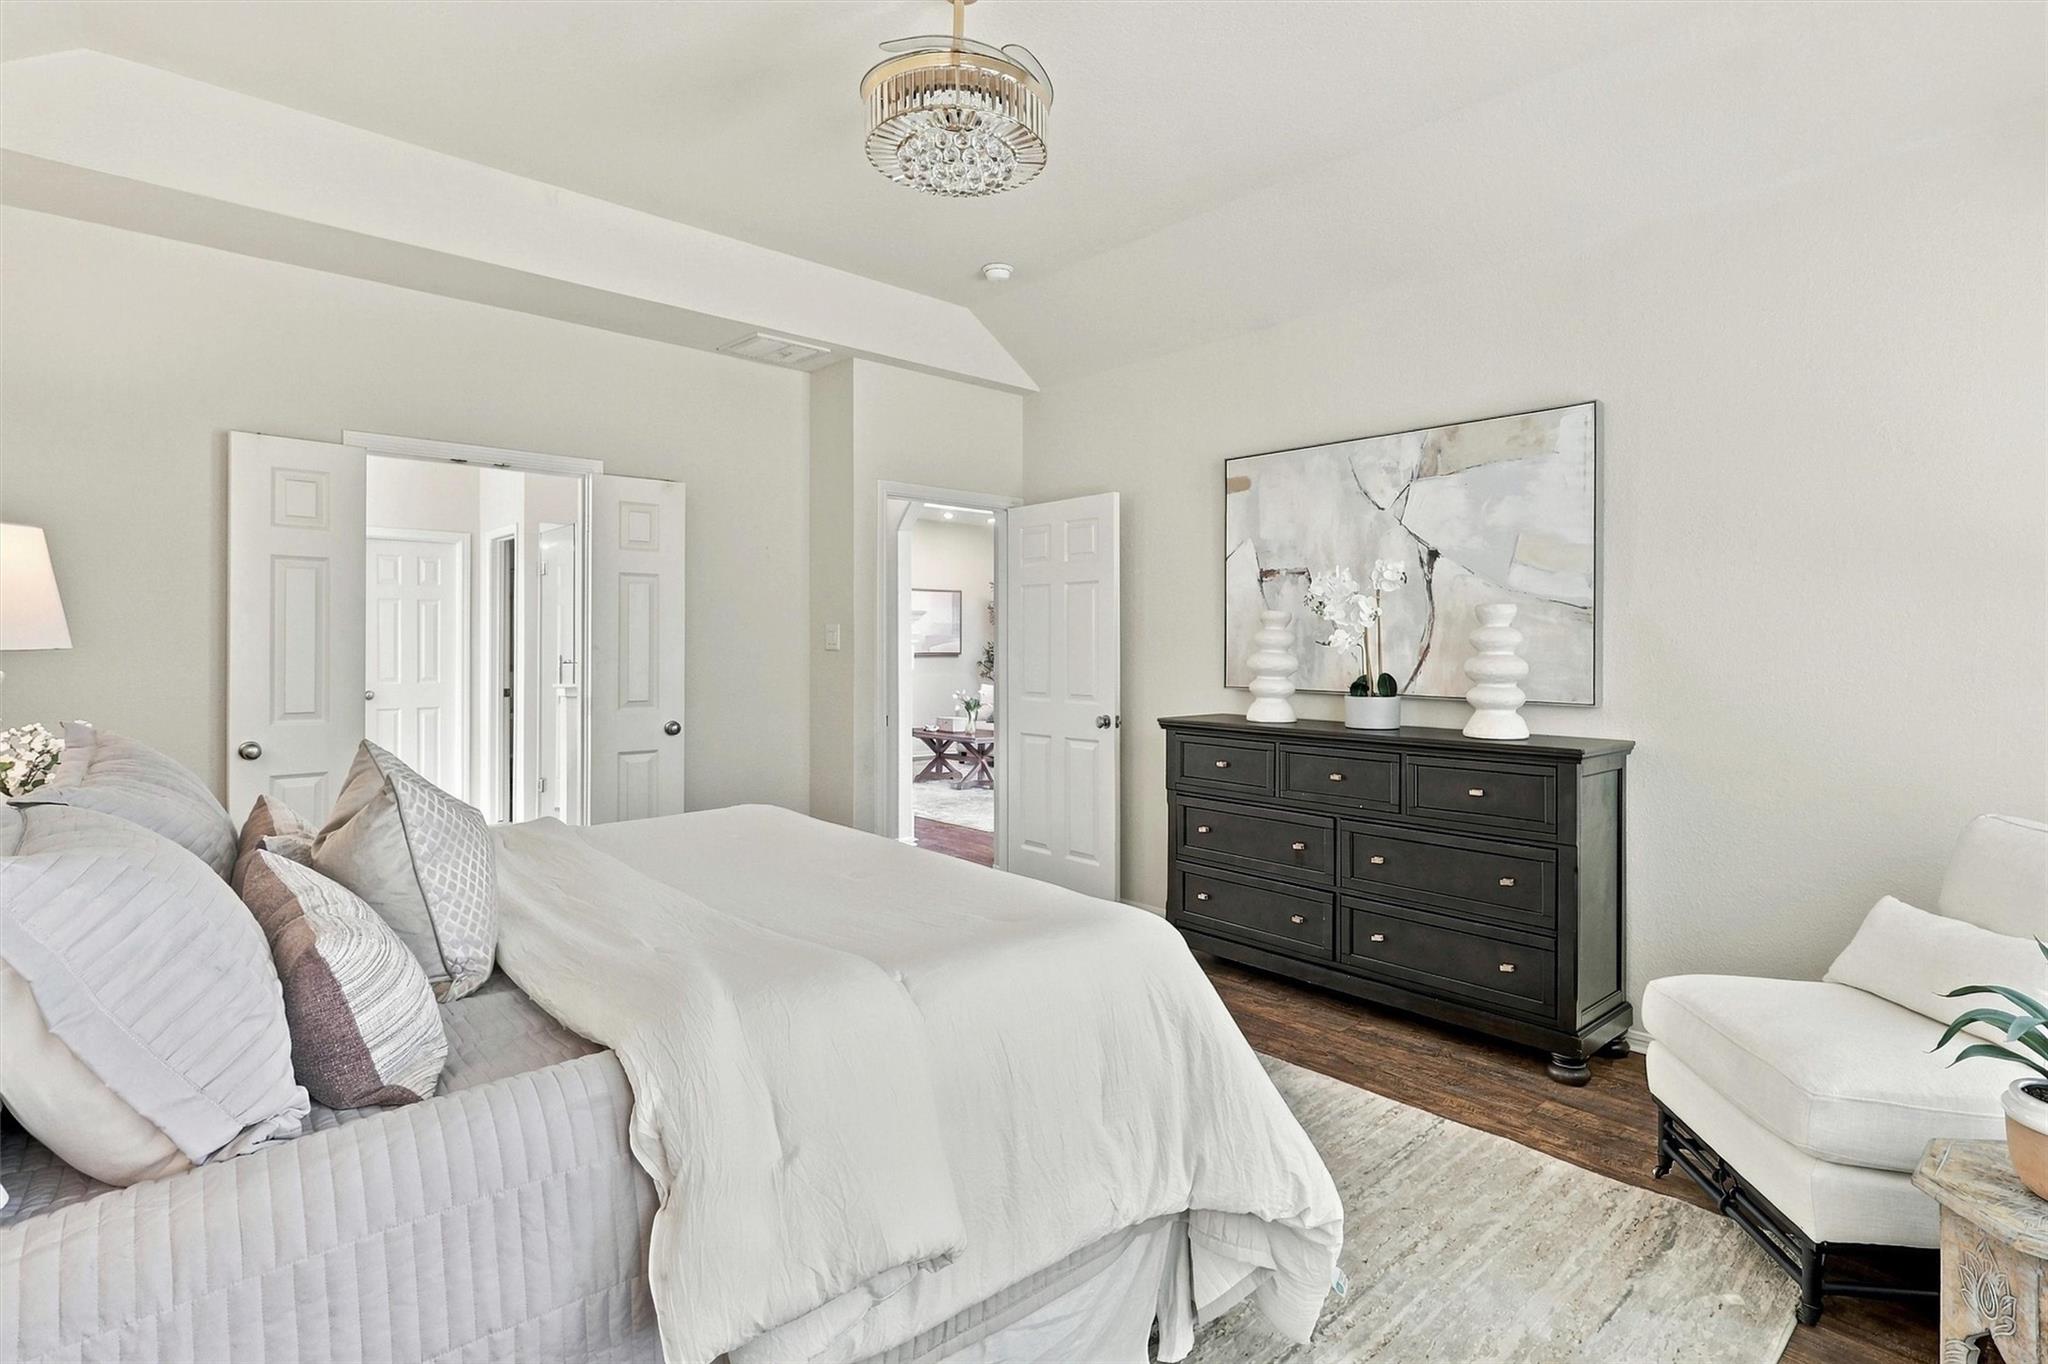
Furnished bedroom with a white bed, dark dresser, chandelier, and open doors to adjoining rooms.
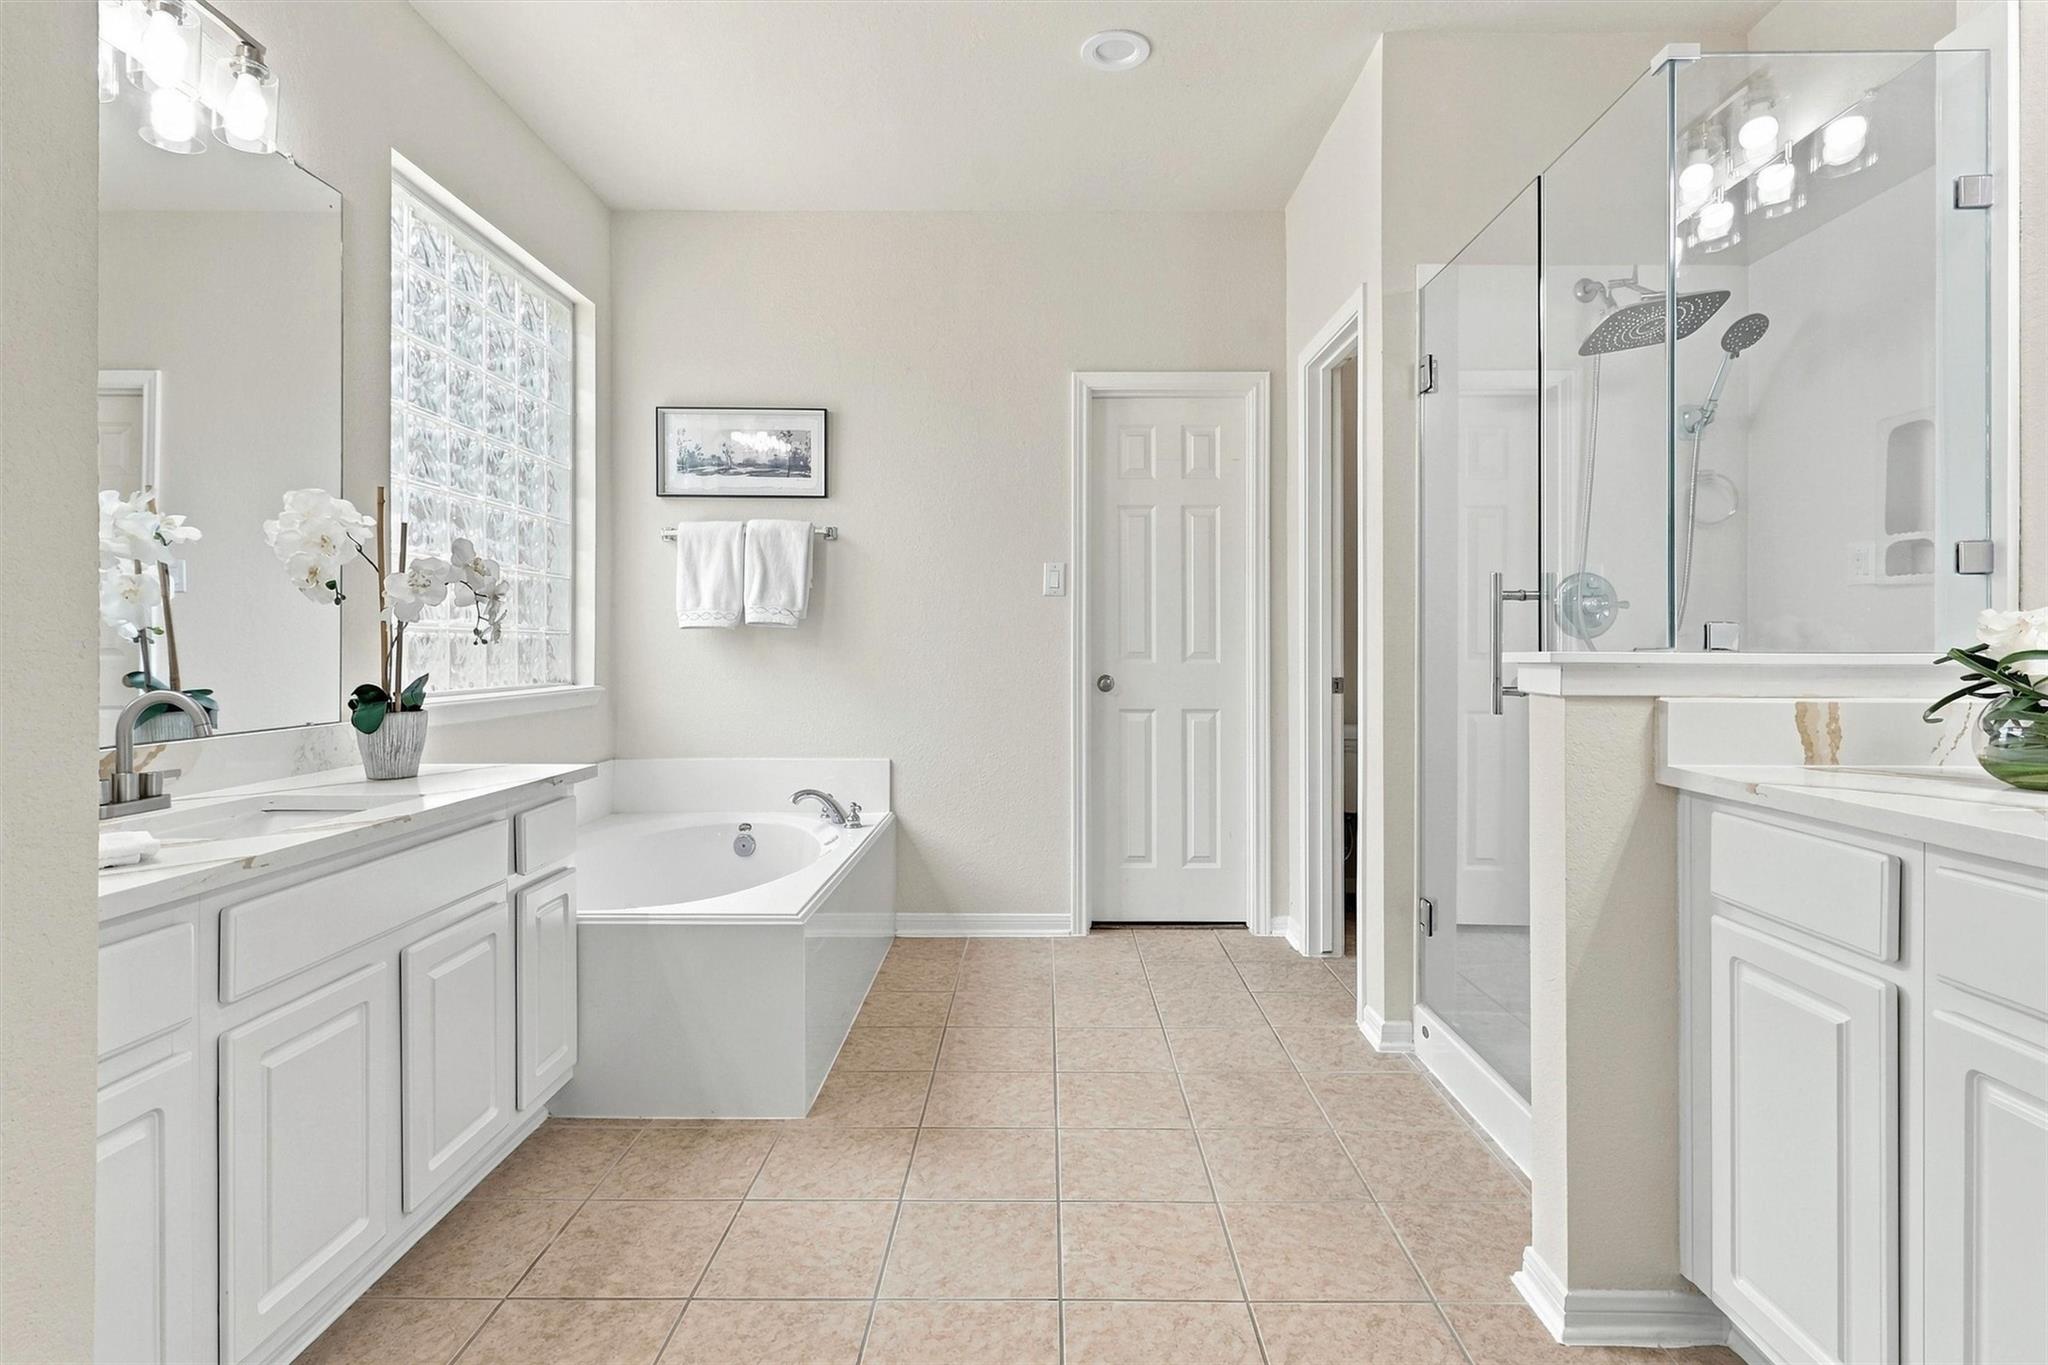
Bright bathroom with glass-block window, corner soaking tub, and glass-enclosed shower.
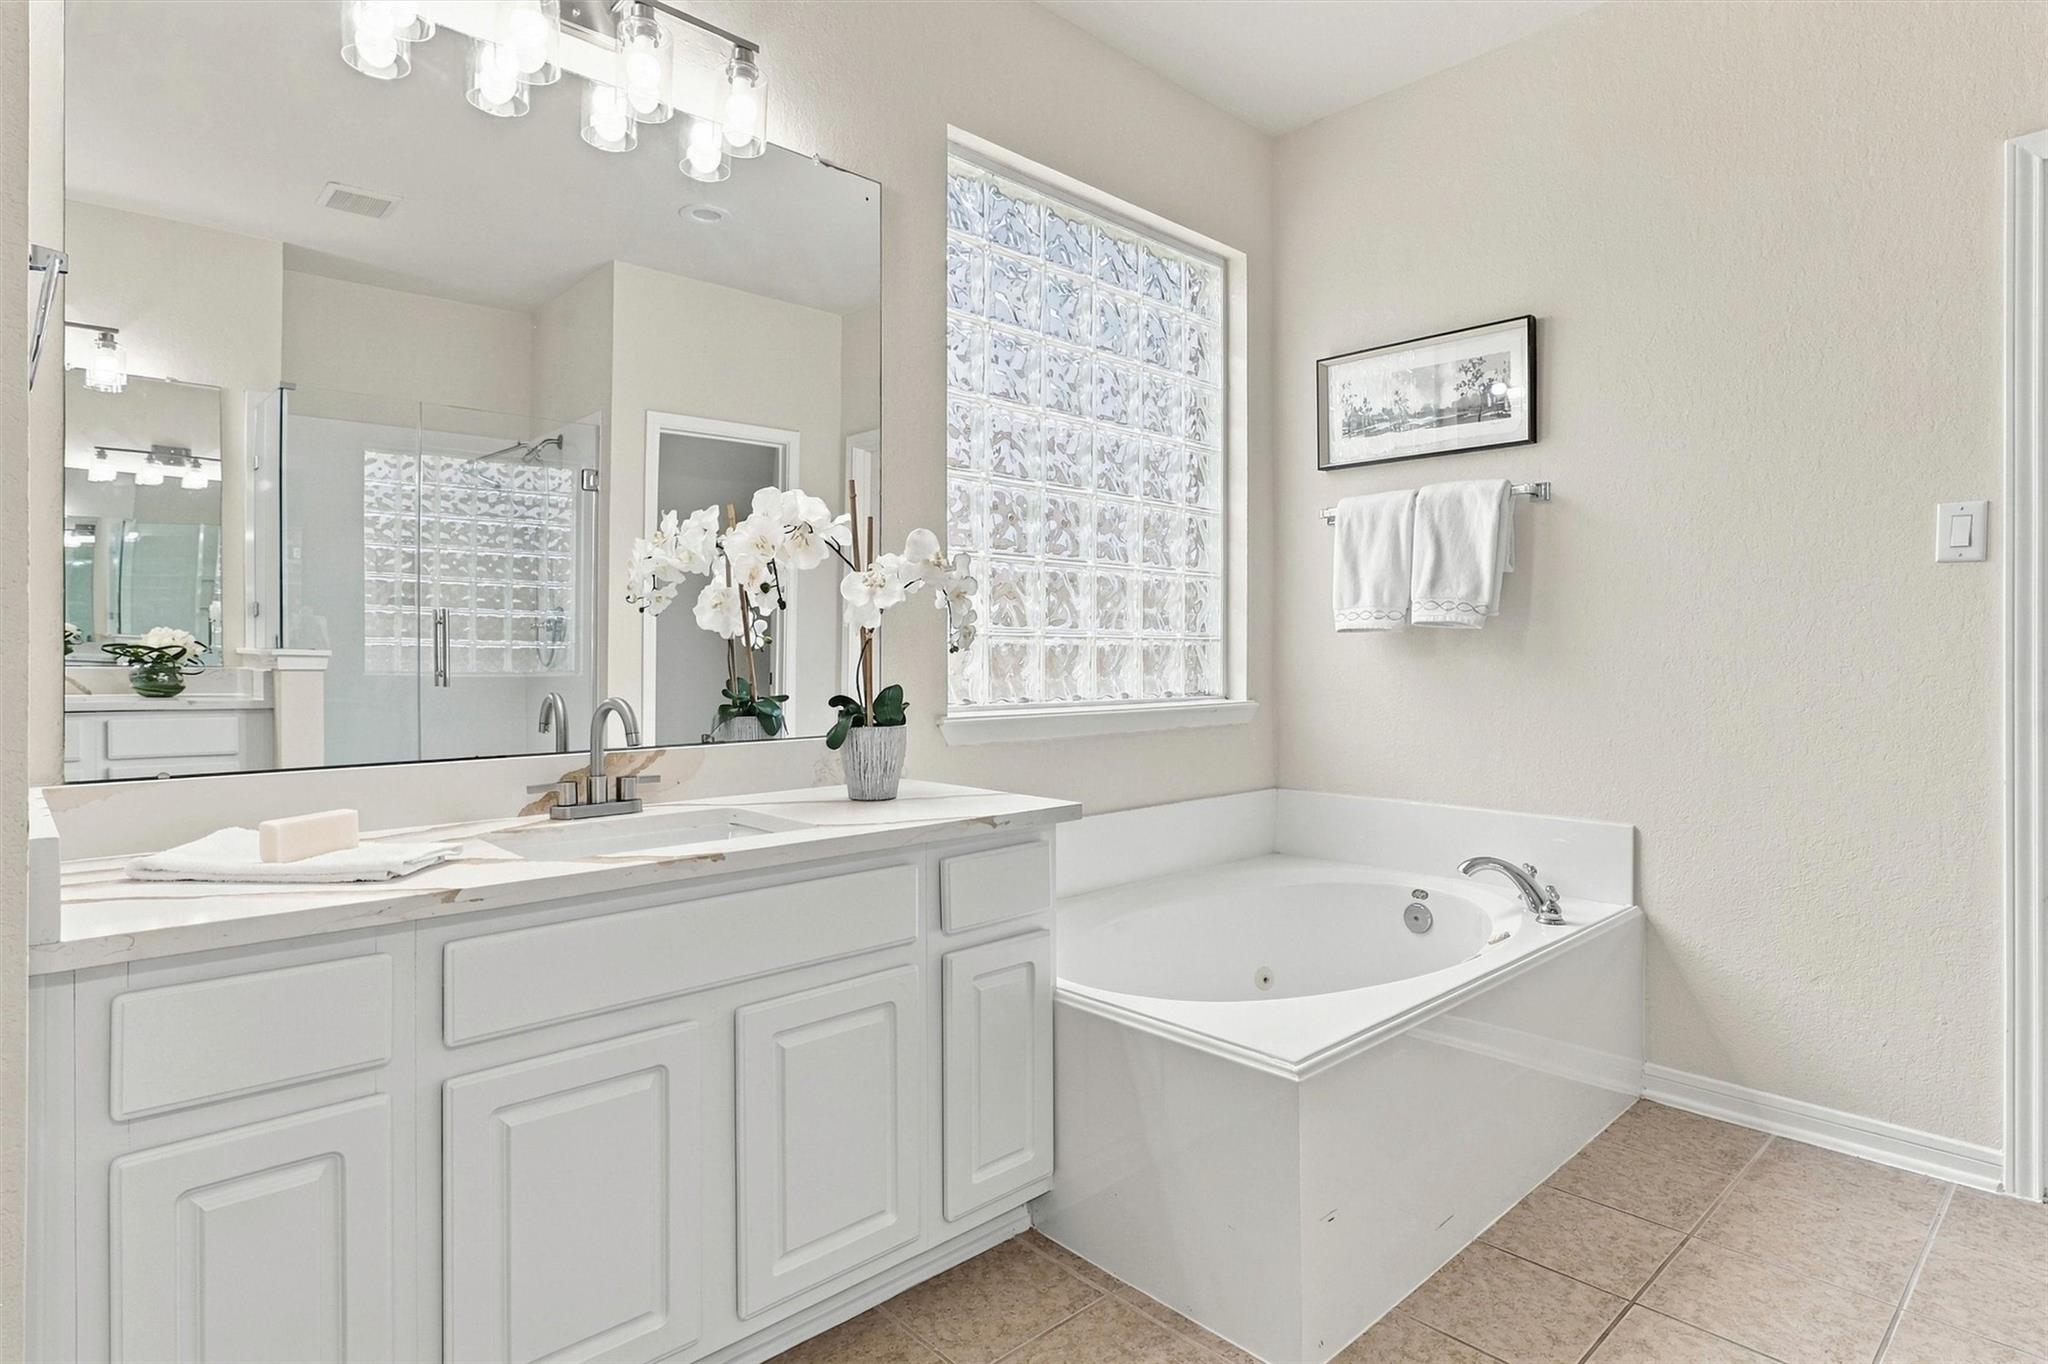
Bright bathroom with white vanity, glass-block window, corner soaking tub, and glass shower.
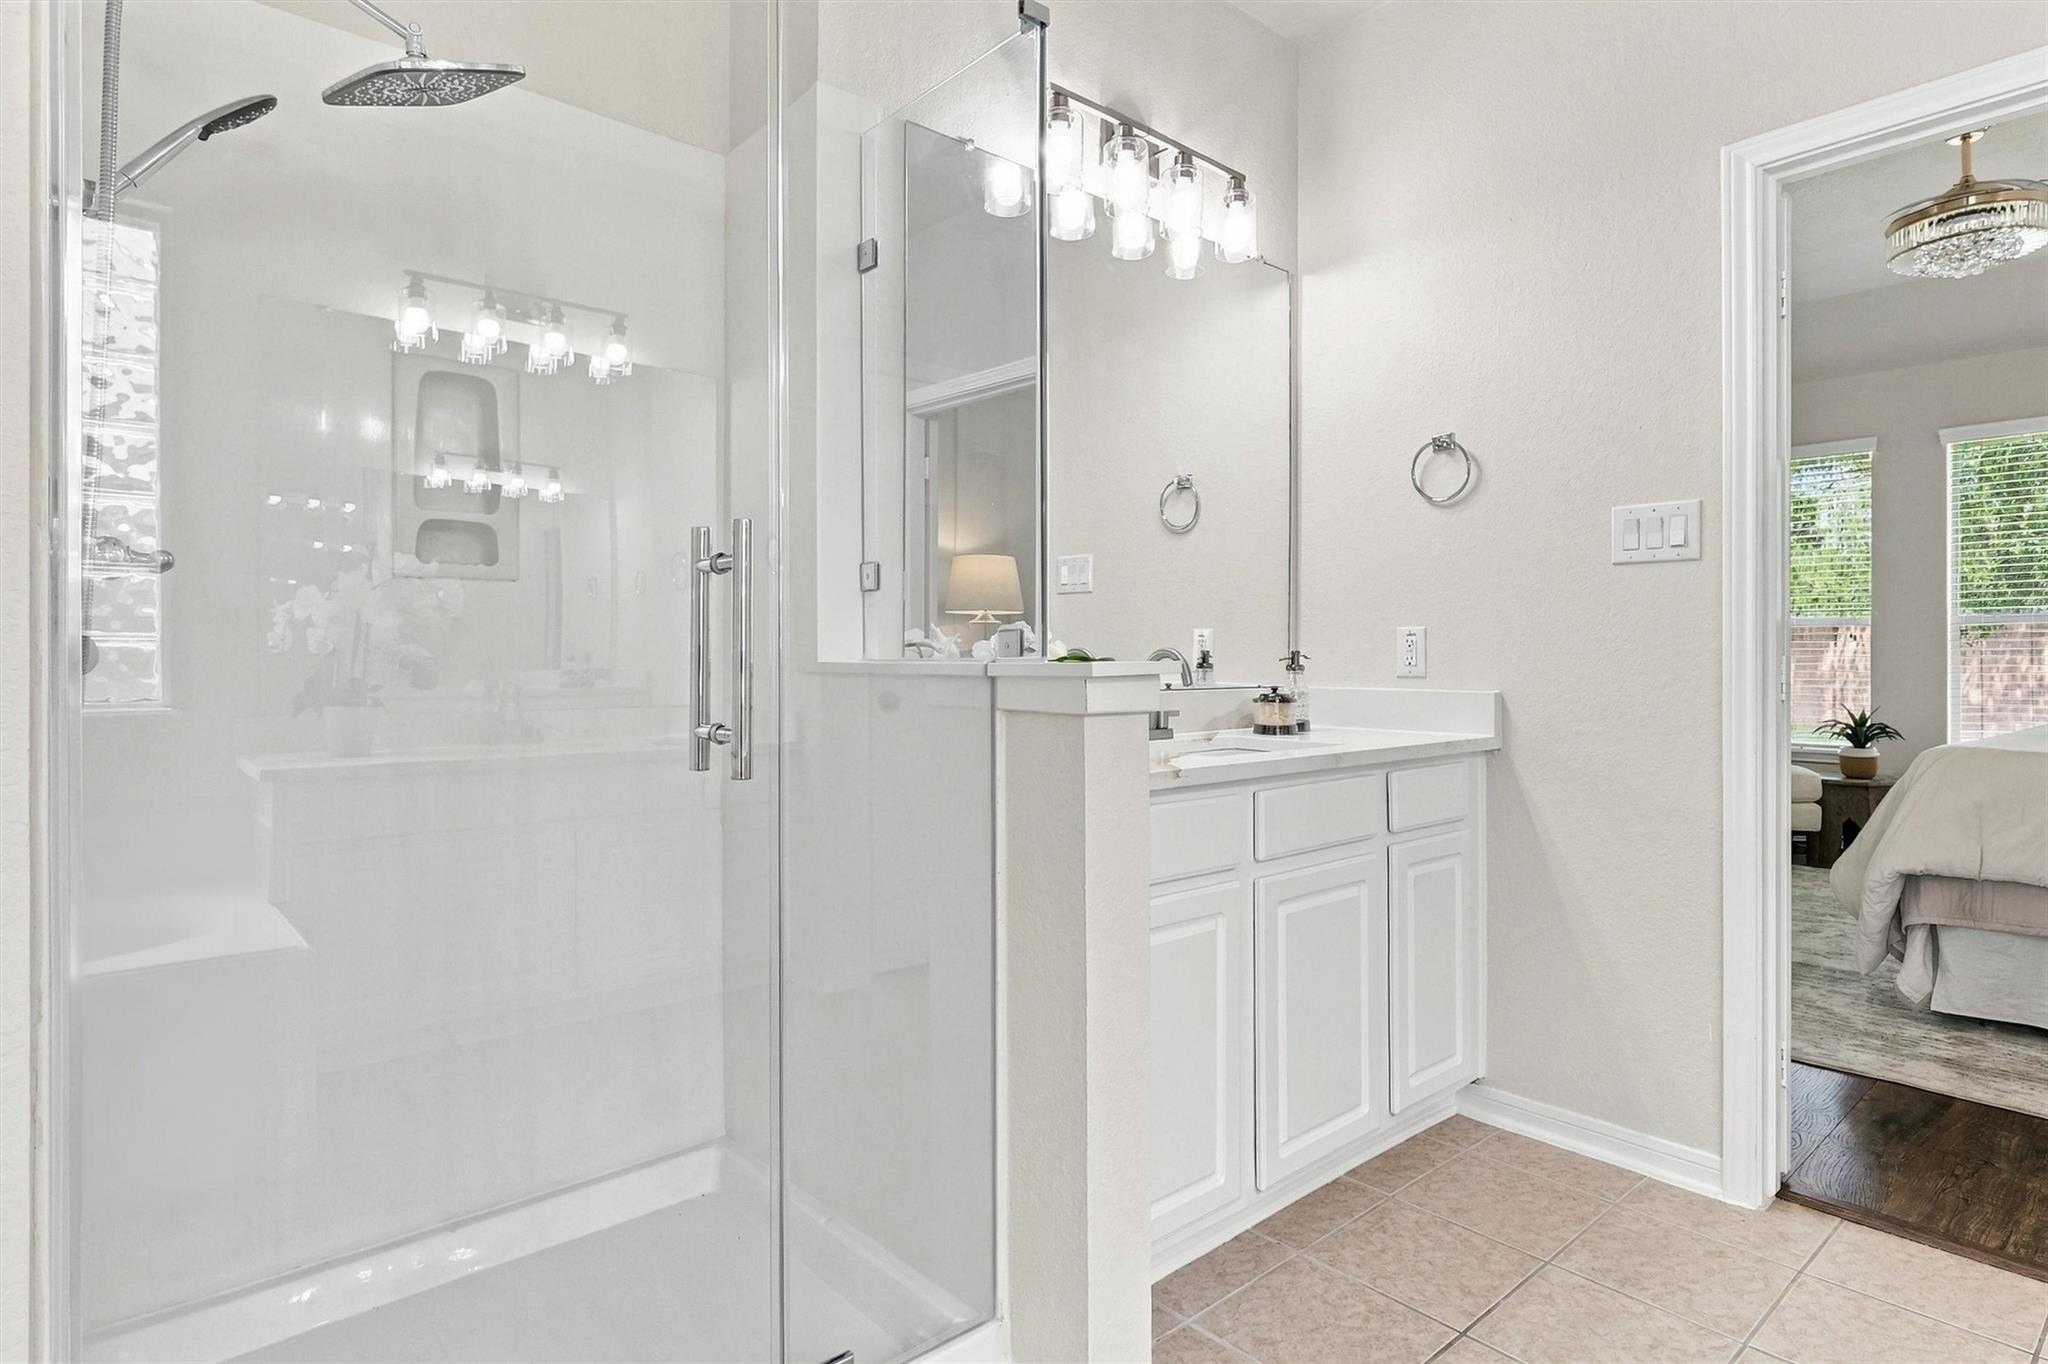
Bathroom with a glass-enclosed shower, mirrored vanity, white cabinetry, and tan tile floor.
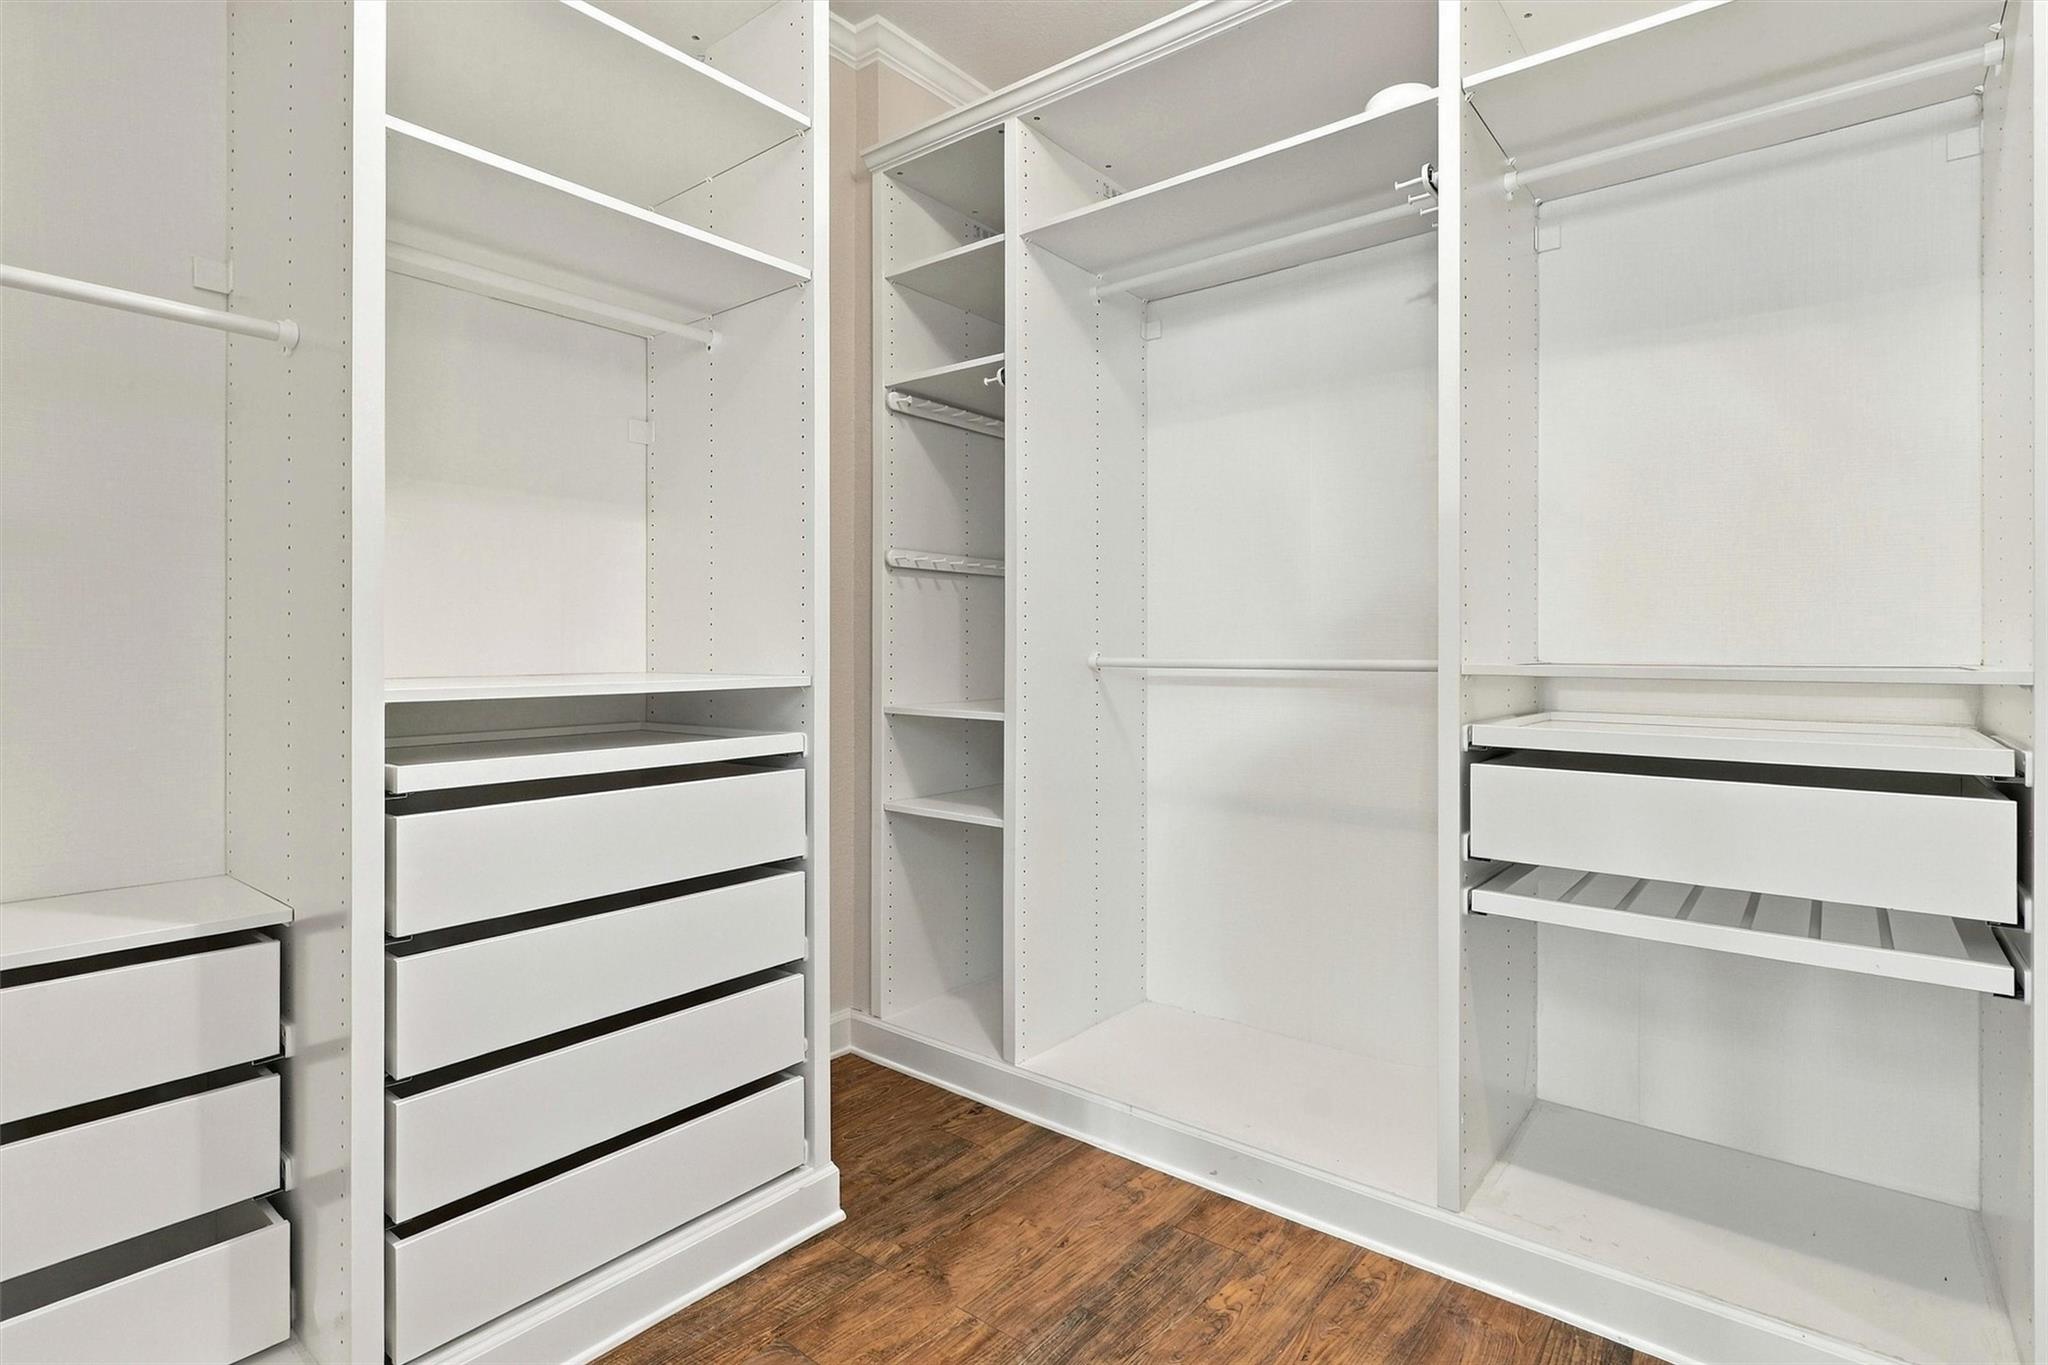
Walk-in closet with white built-in shelving, hanging rods, and wide drawers over a dark wood floor.
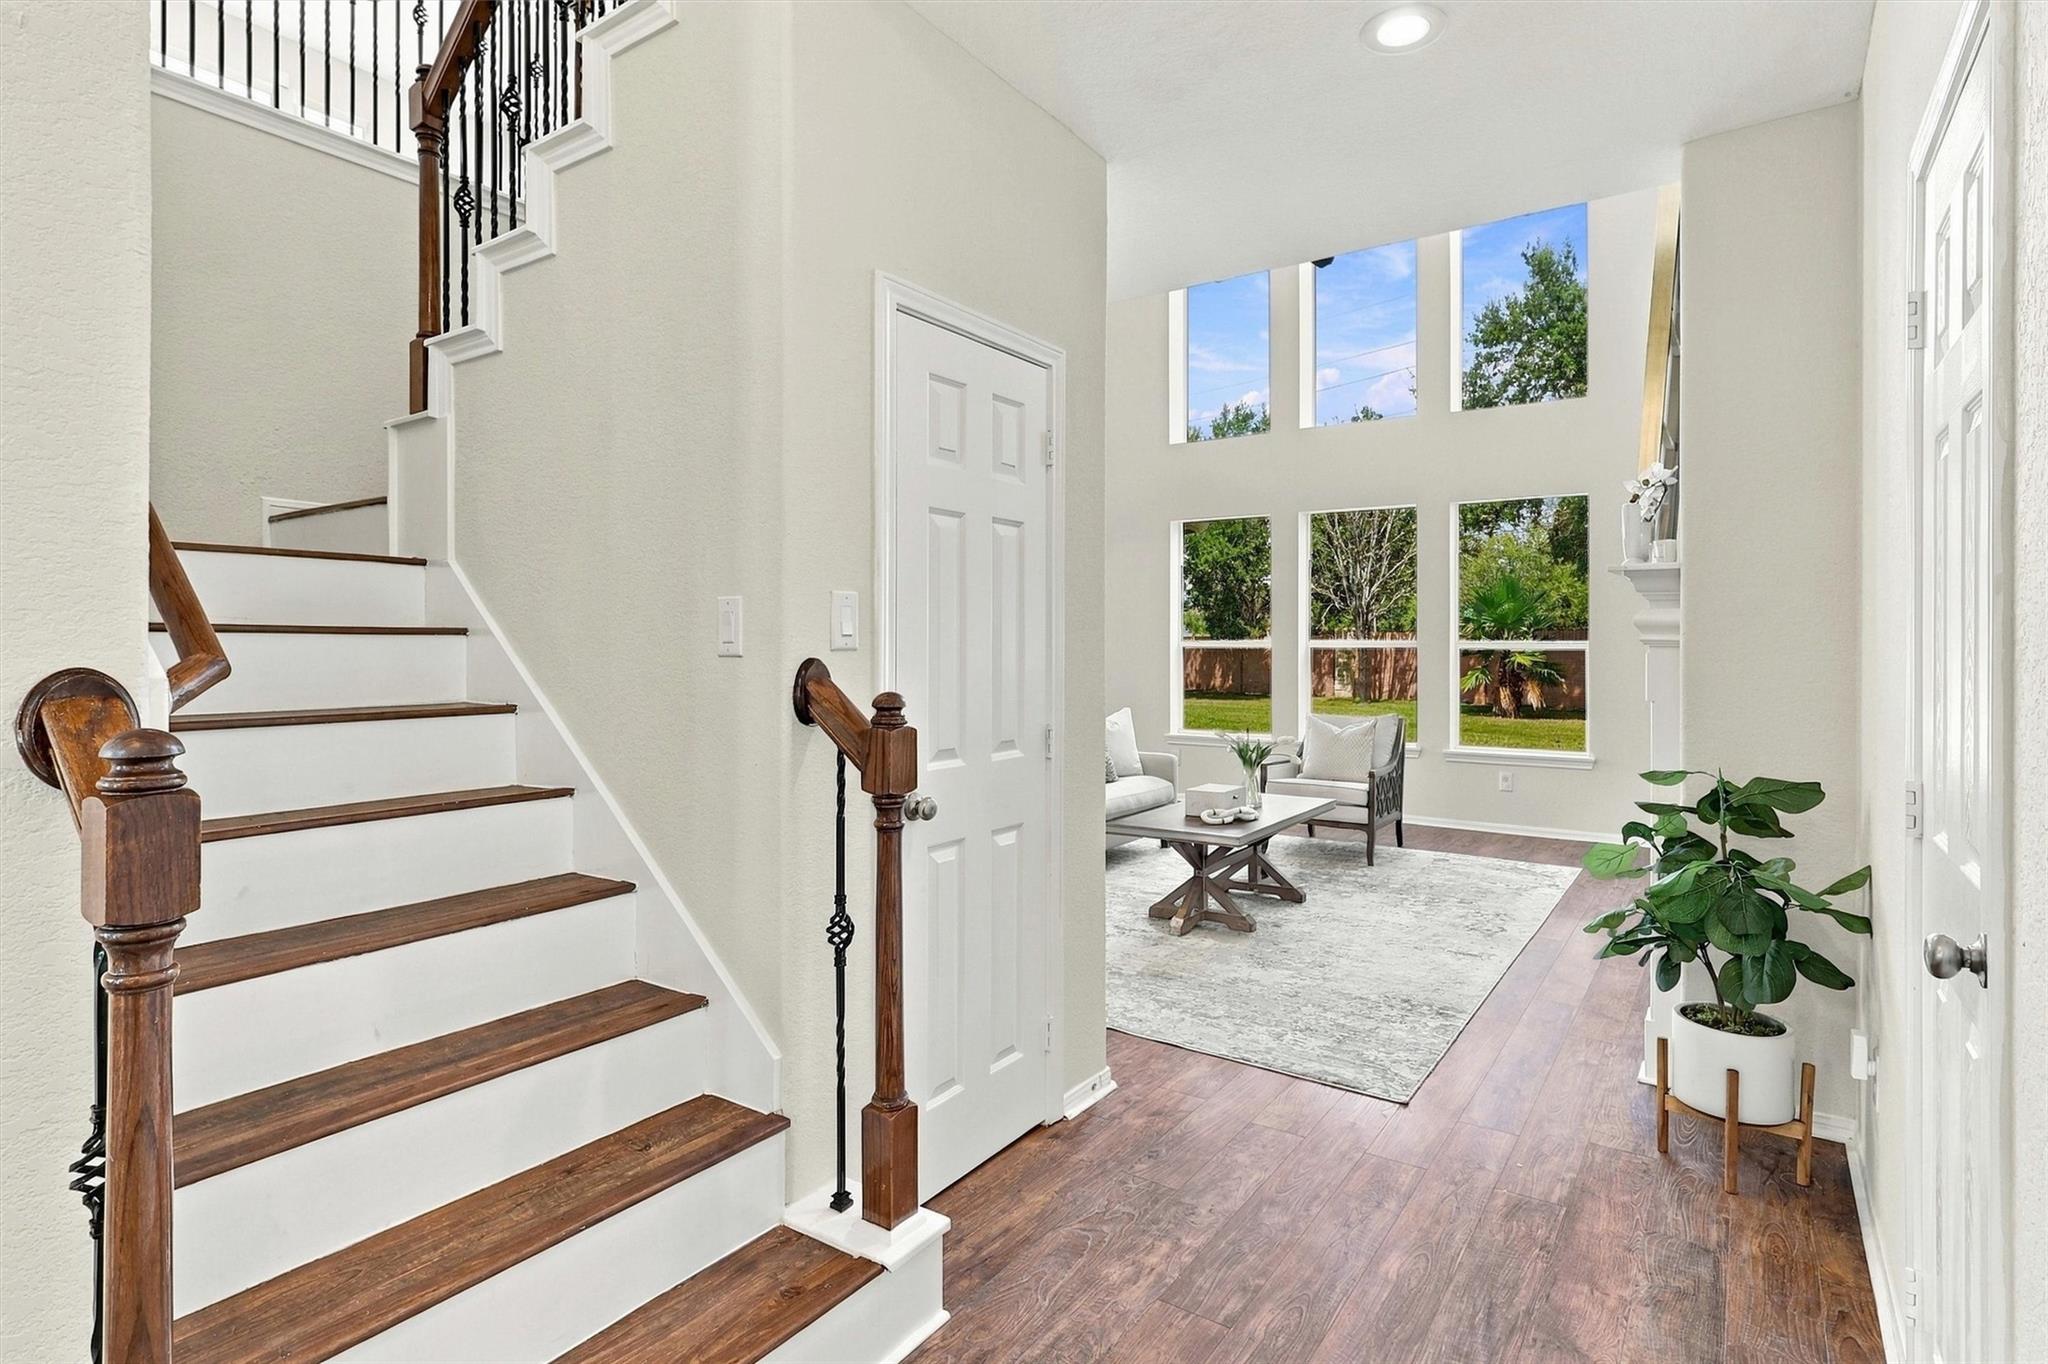
Bright entry foyer with a wood-and-white staircase opening to a sitting area with tall windows.
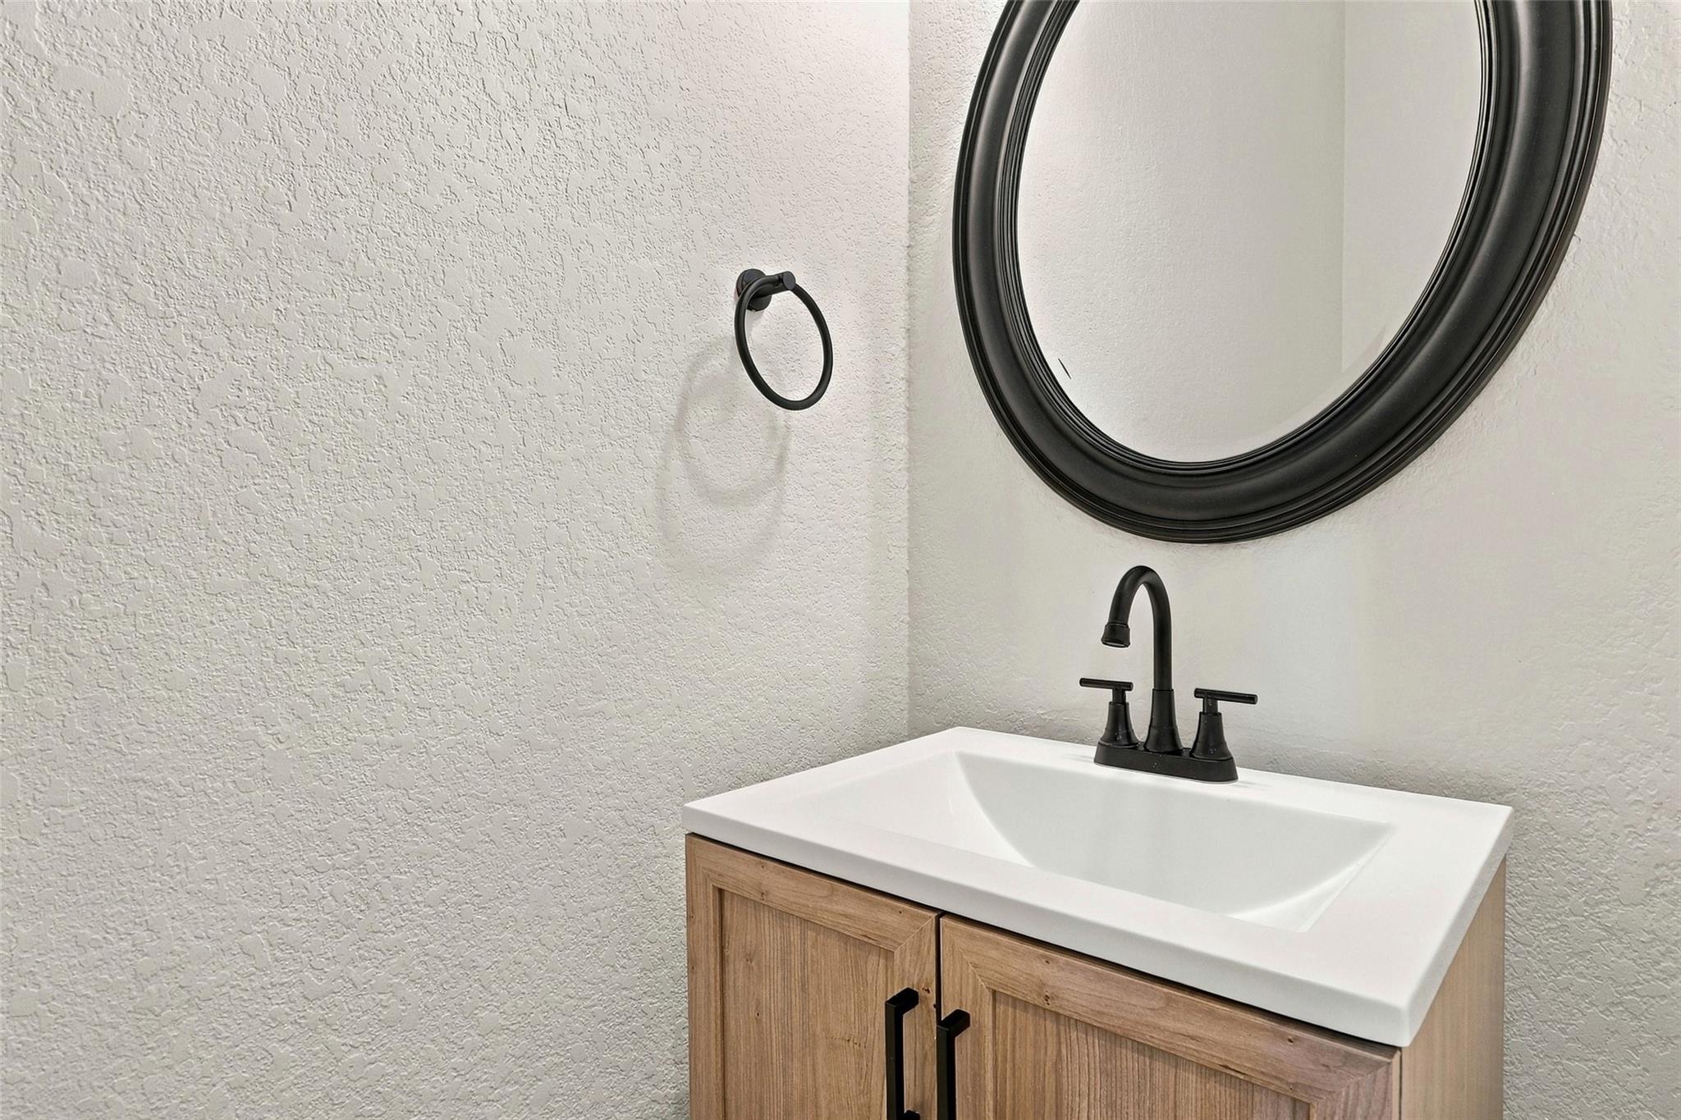
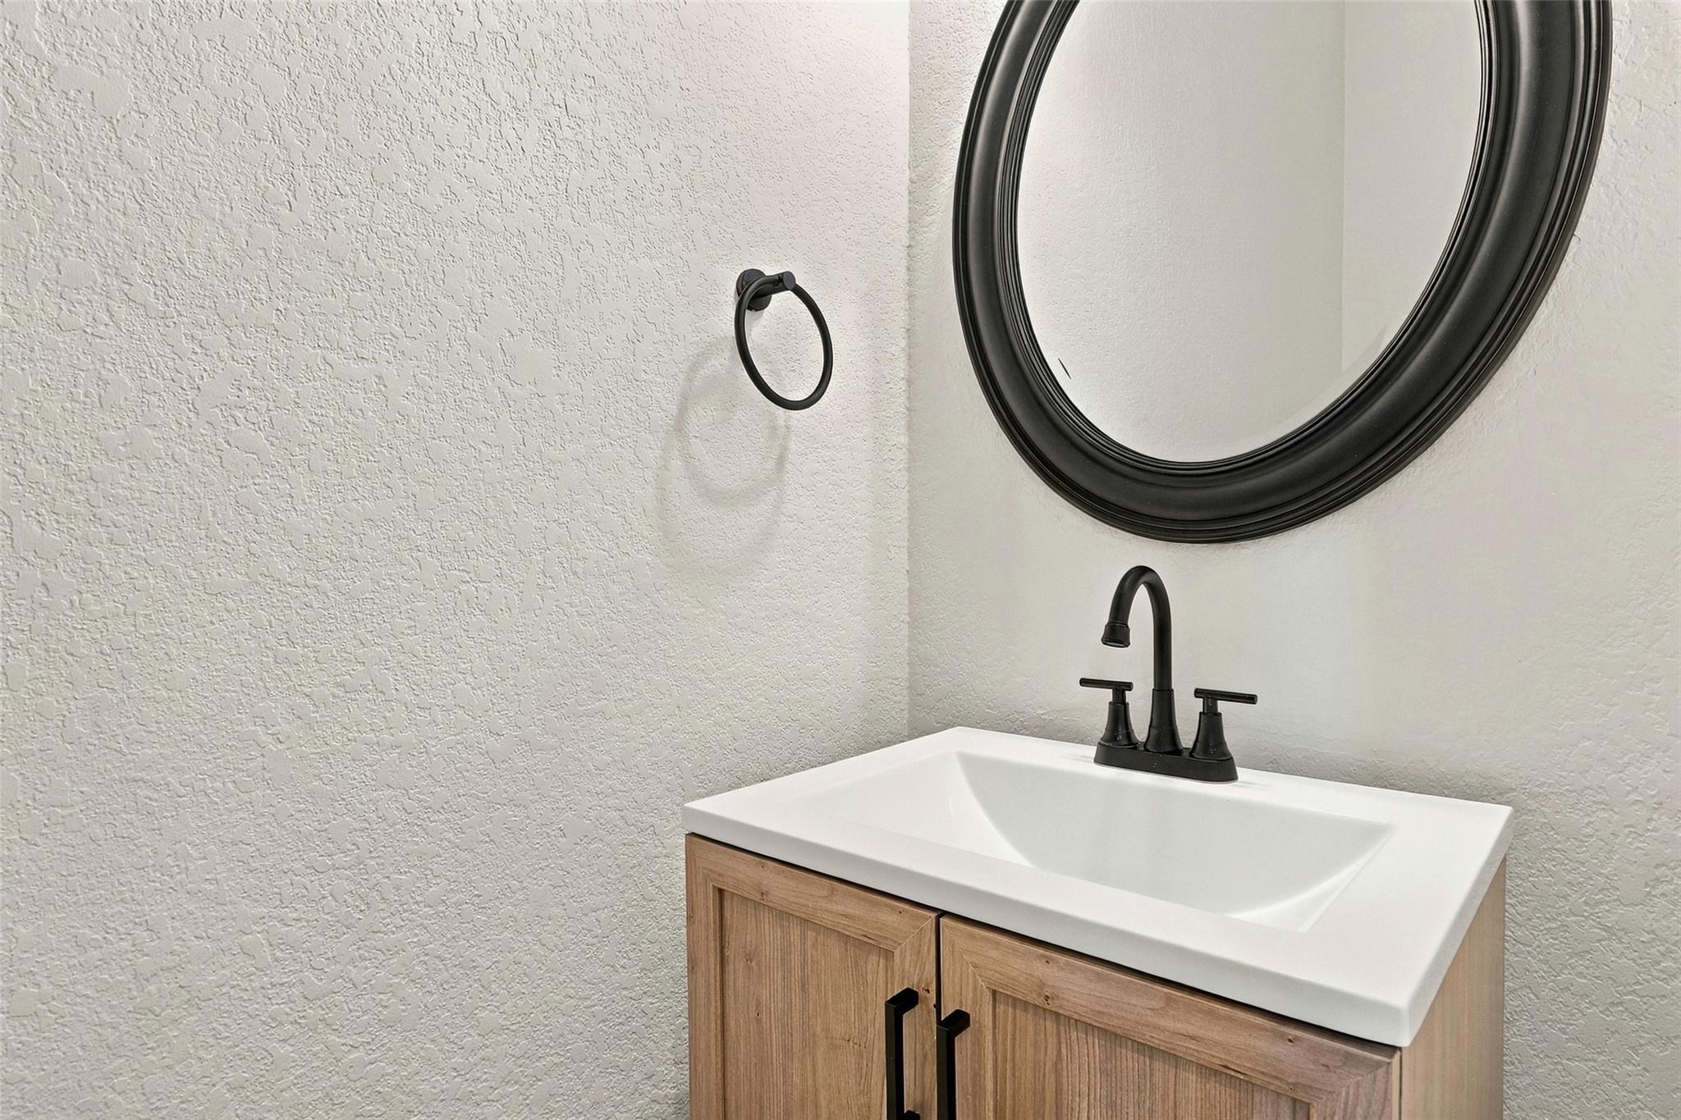
Bathroom vanity with a white sink, light wood cabinet, and round black-framed mirror.
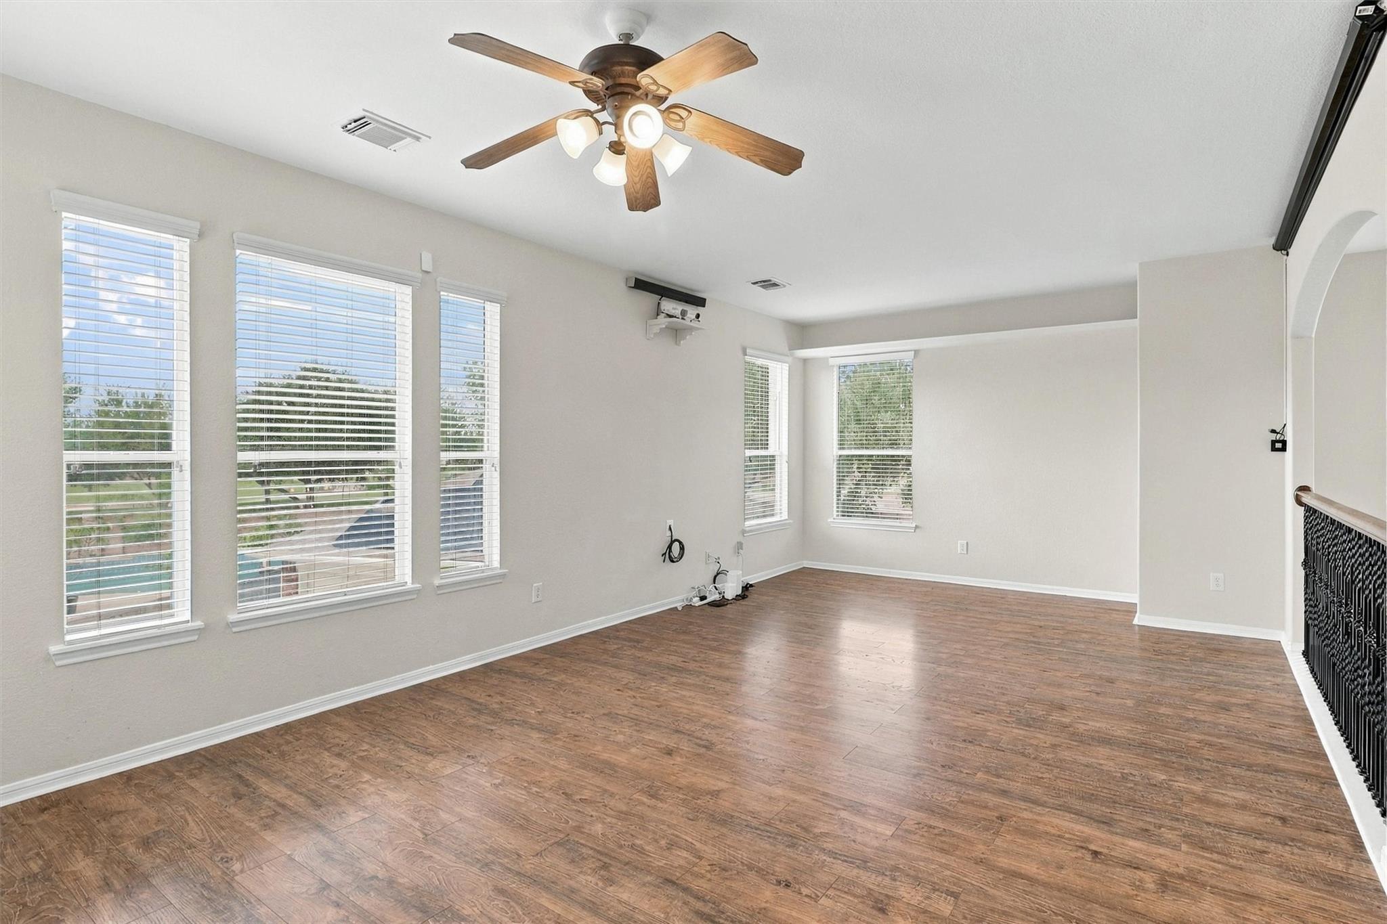
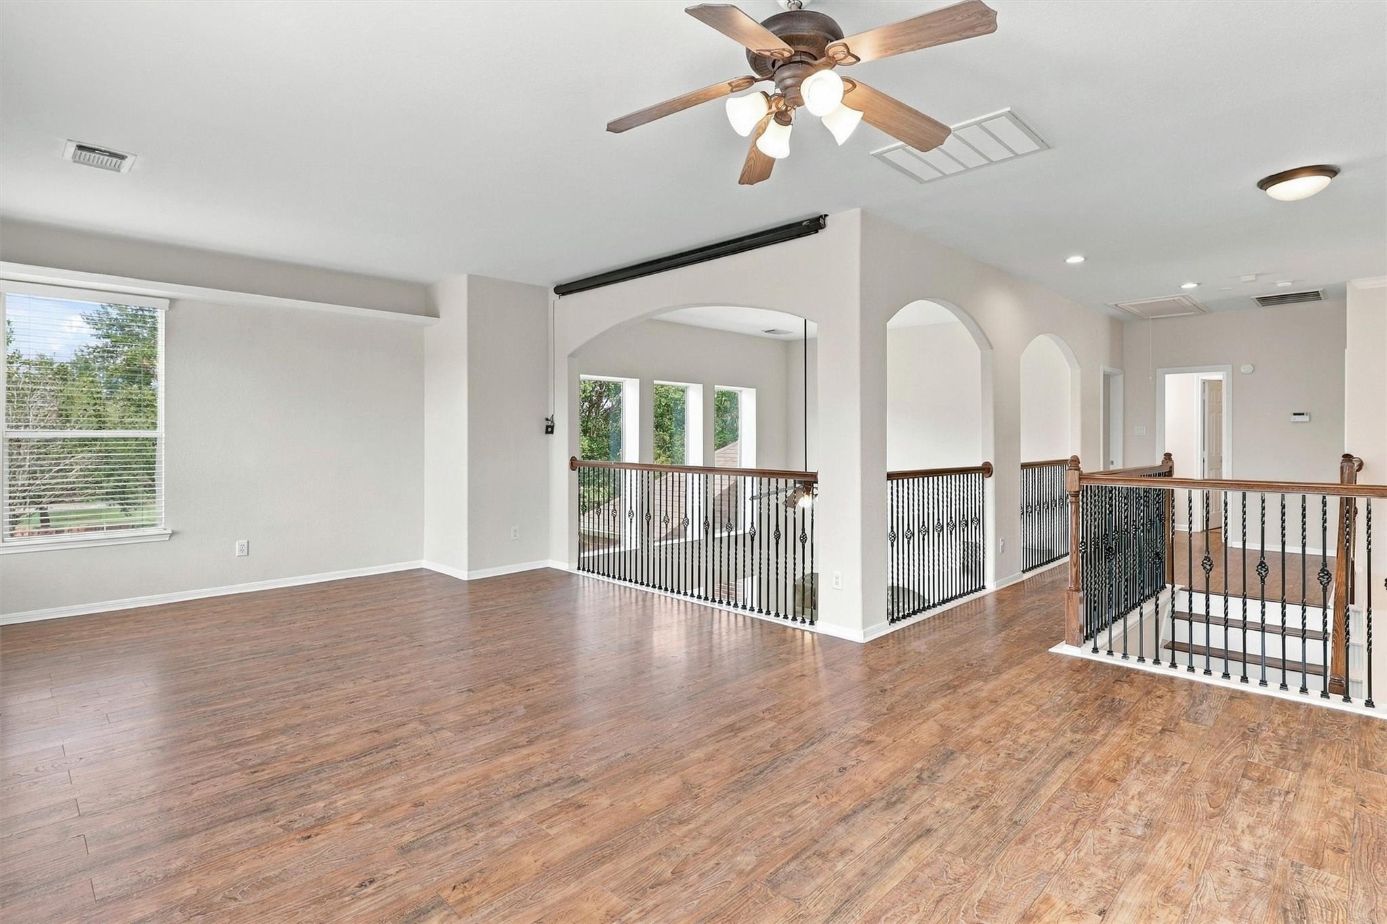
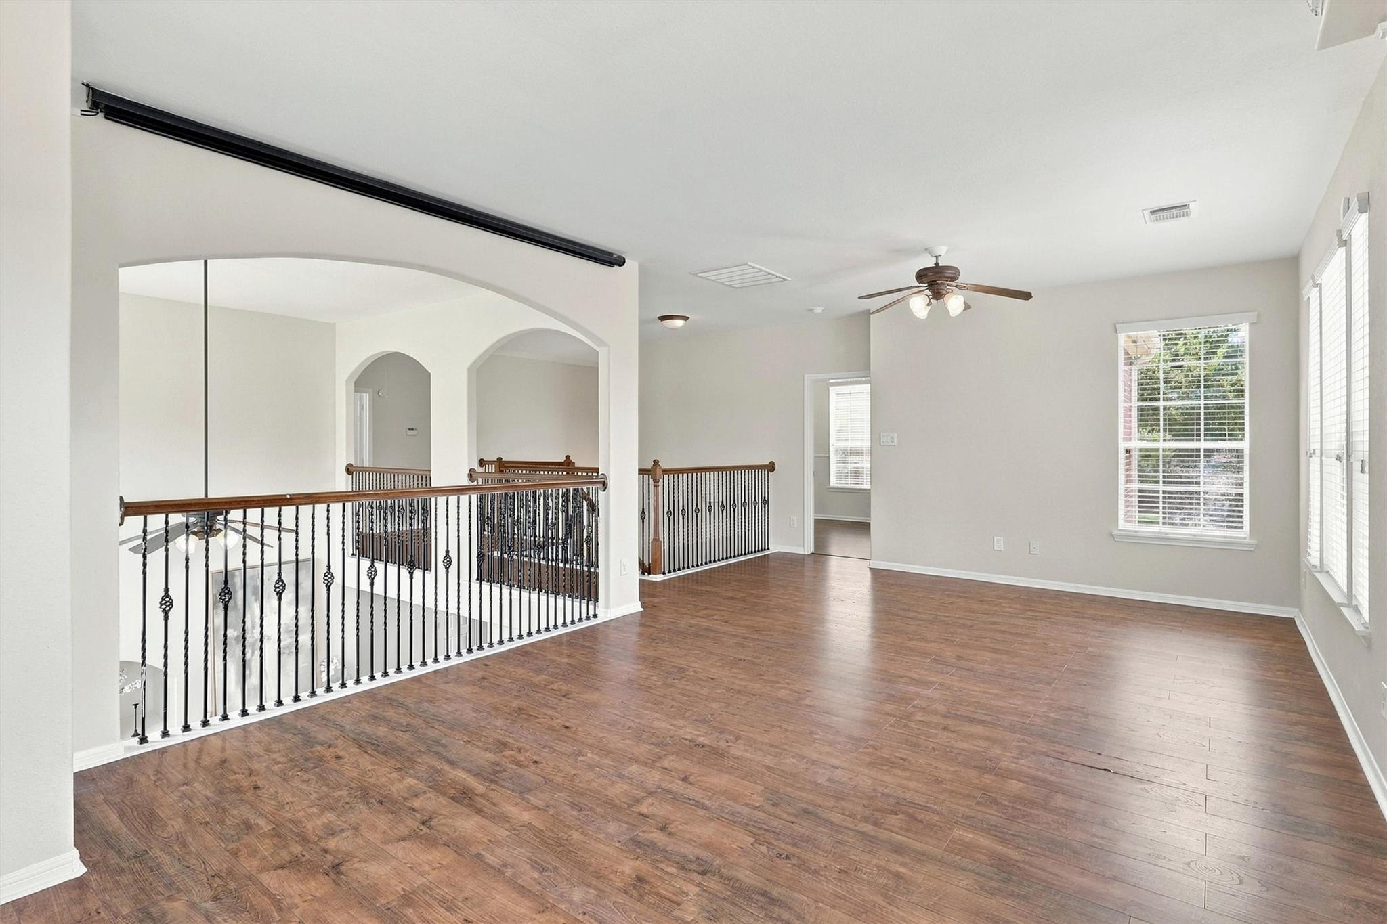
Empty living area with wood-look flooring, multiple windows, ceiling fan, and wall-mounted projector.
Unfurnished upstairs landing with wood floors, arched openings, and black iron stair railings.
Empty upstairs loft with wood-look flooring, ceiling fan, and decorative iron railing overlooking the floor below.
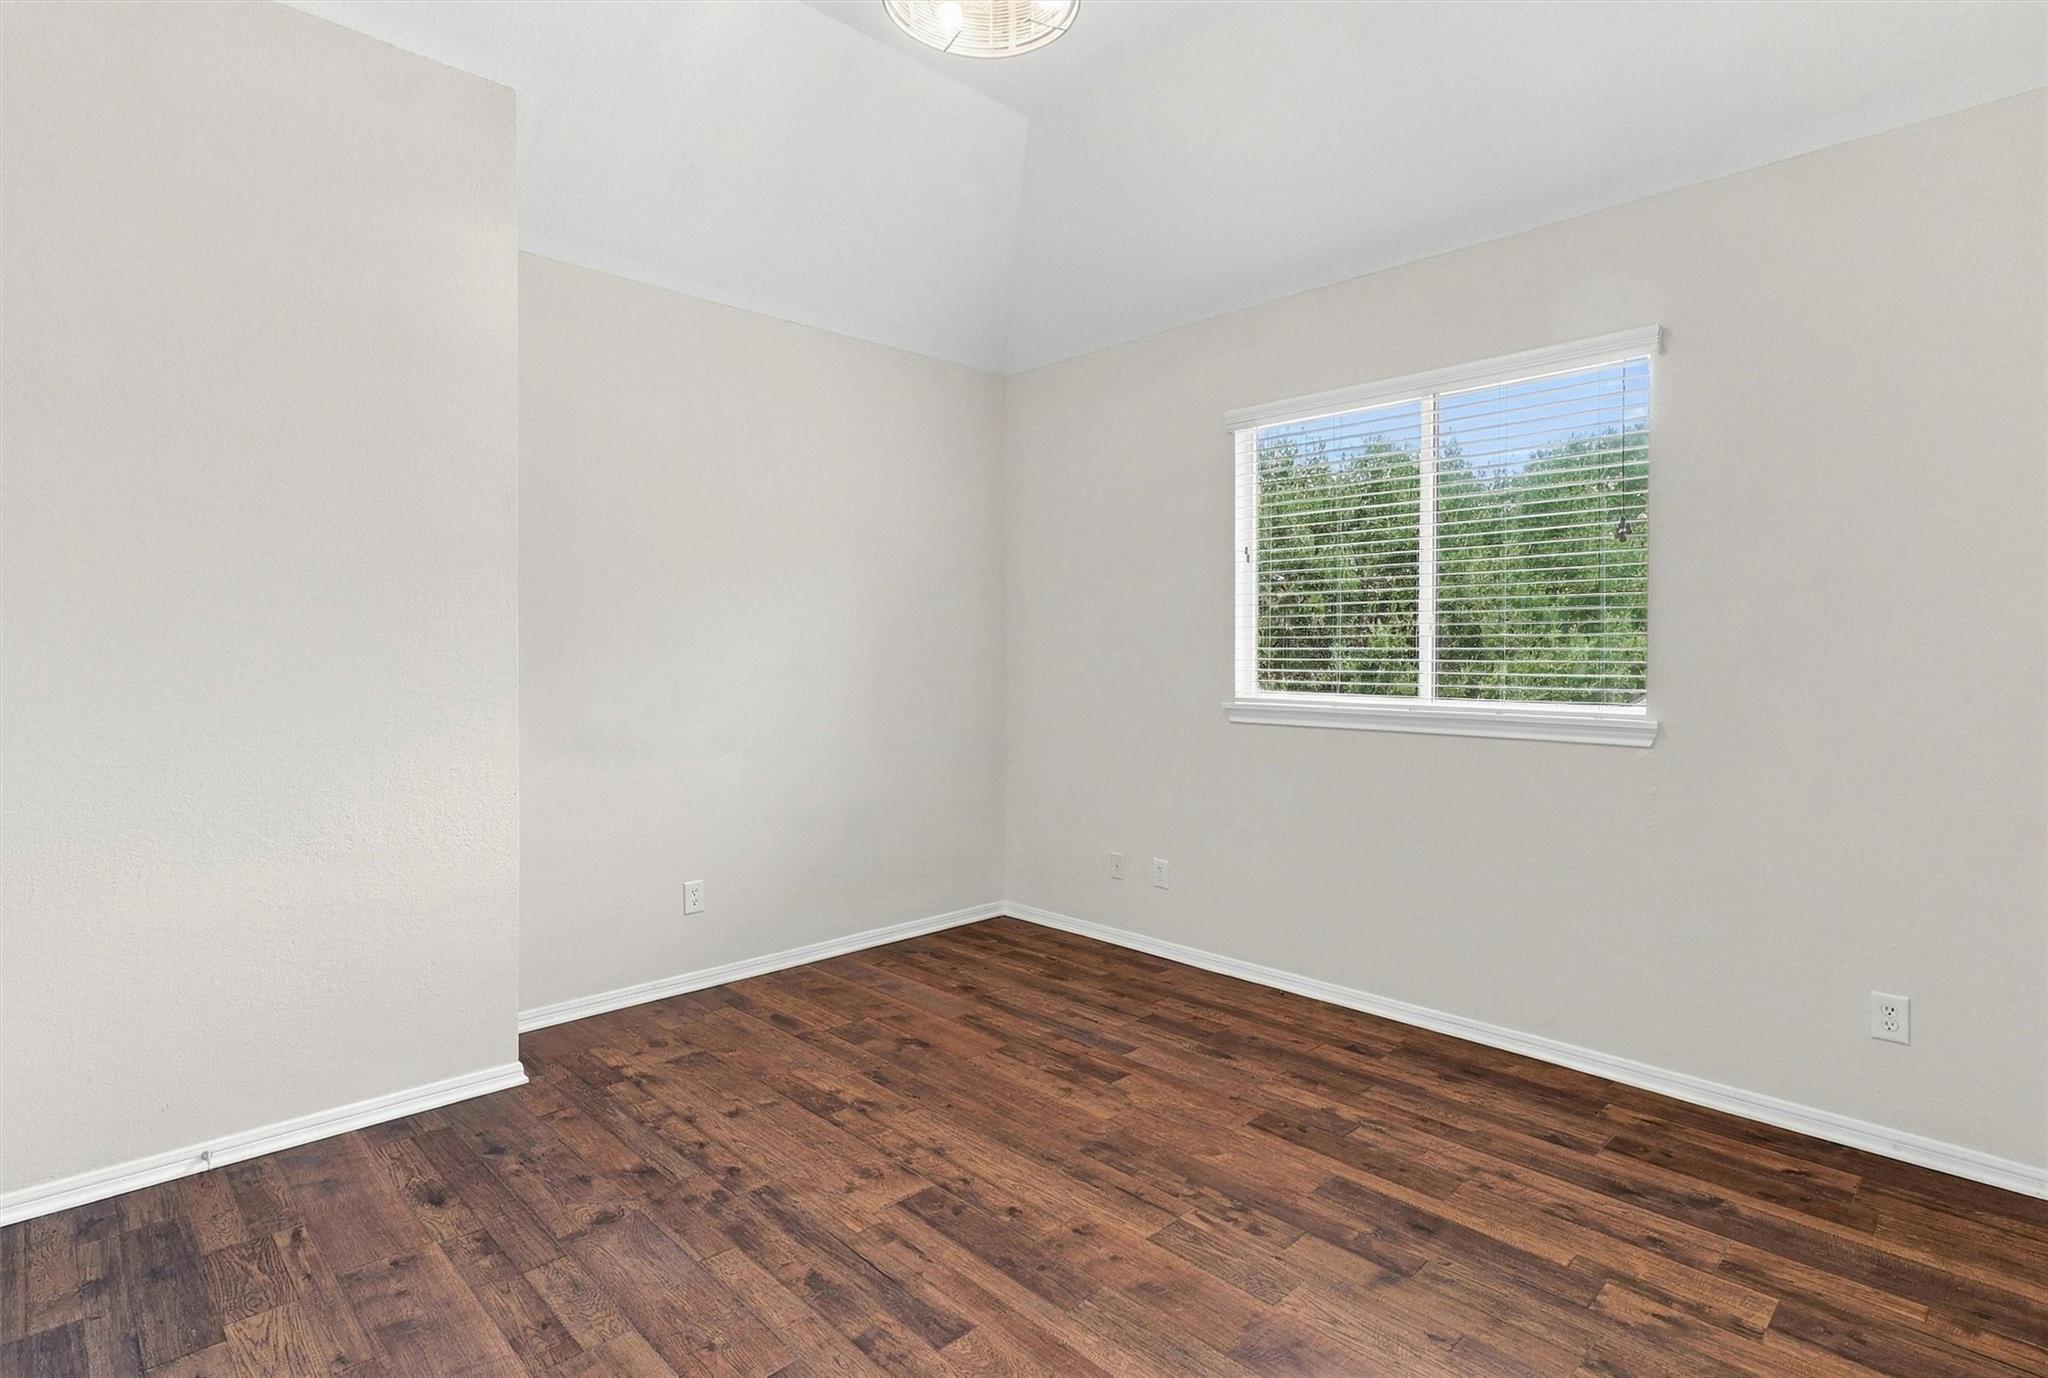
Empty room with dark wood floors and a window with blinds overlooking trees.
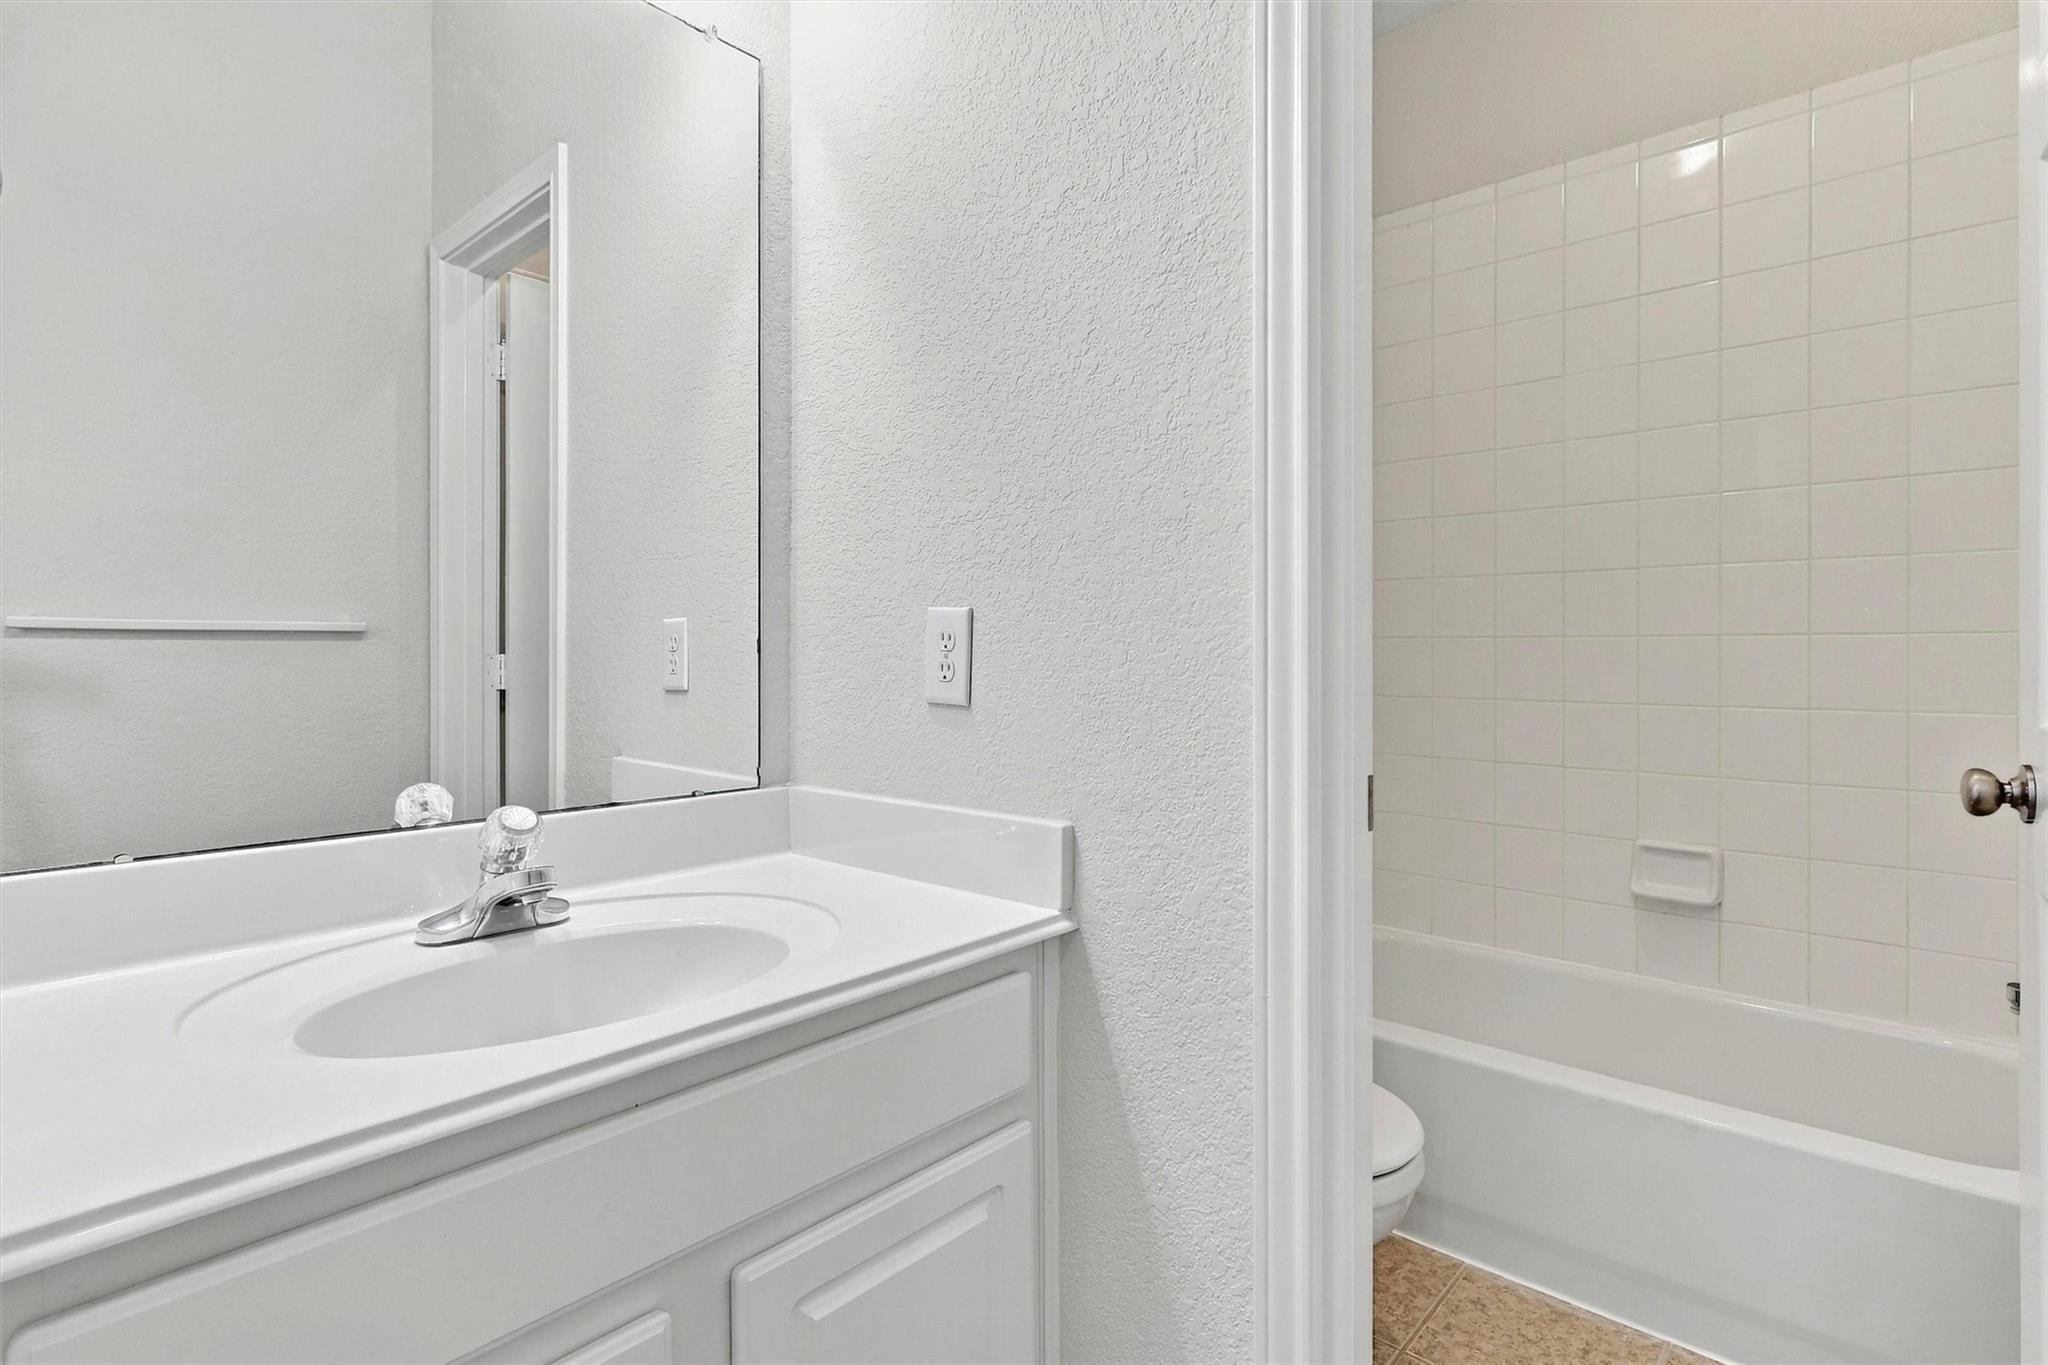
Bathroom with a white vanity and mirror beside a bathtub with tiled walls.
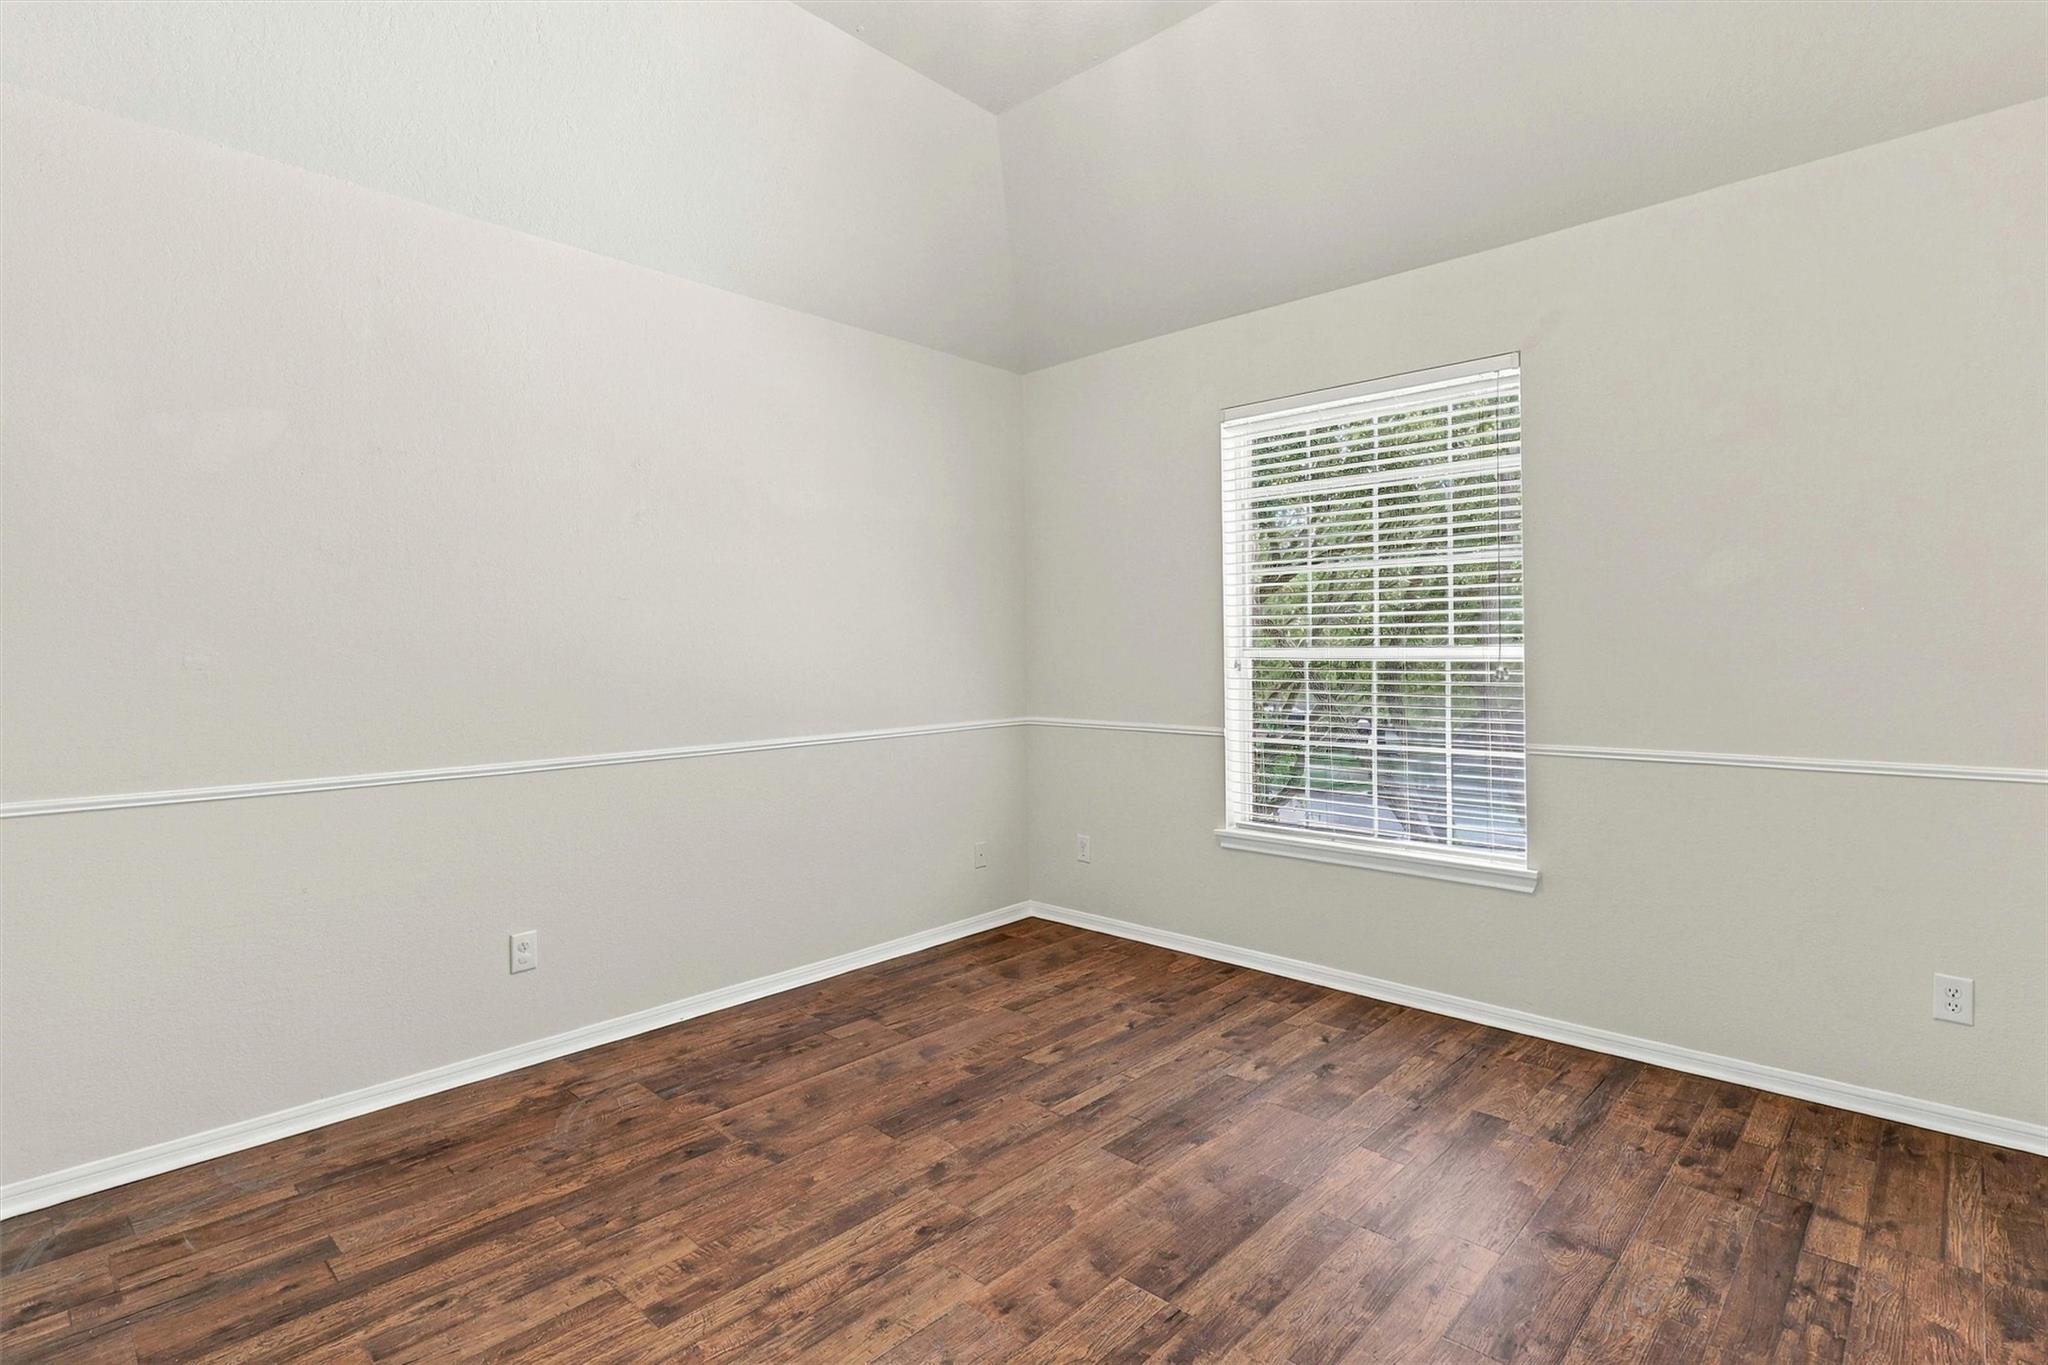
Empty room with dark wood flooring, chair rail molding, and a window with white blinds.
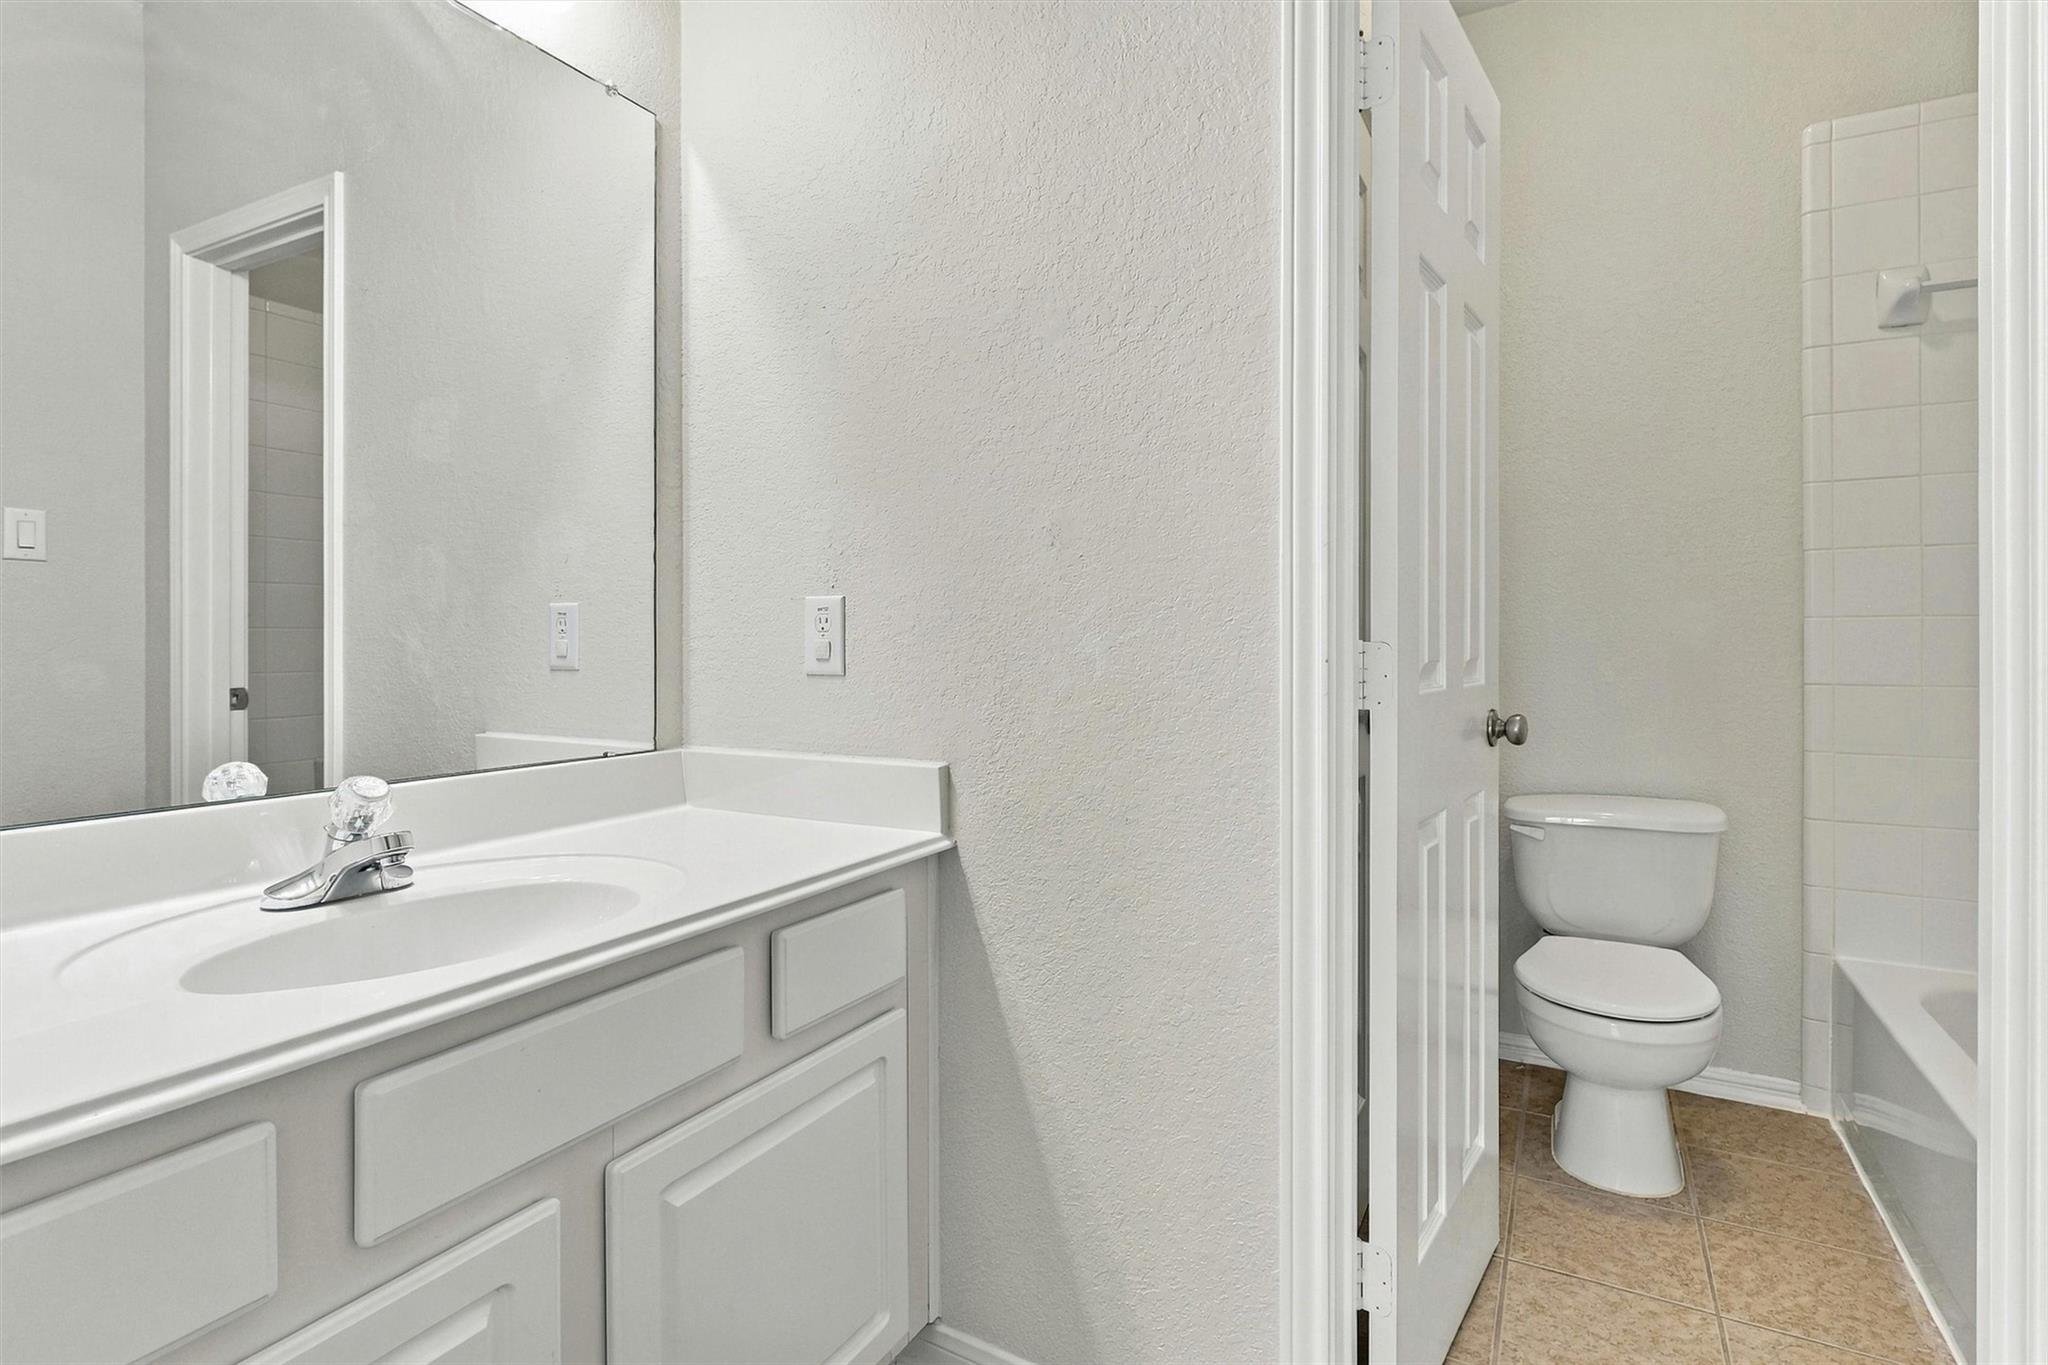
Bathroom with a white vanity and mirror, toilet, and tiled bathtub-shower.
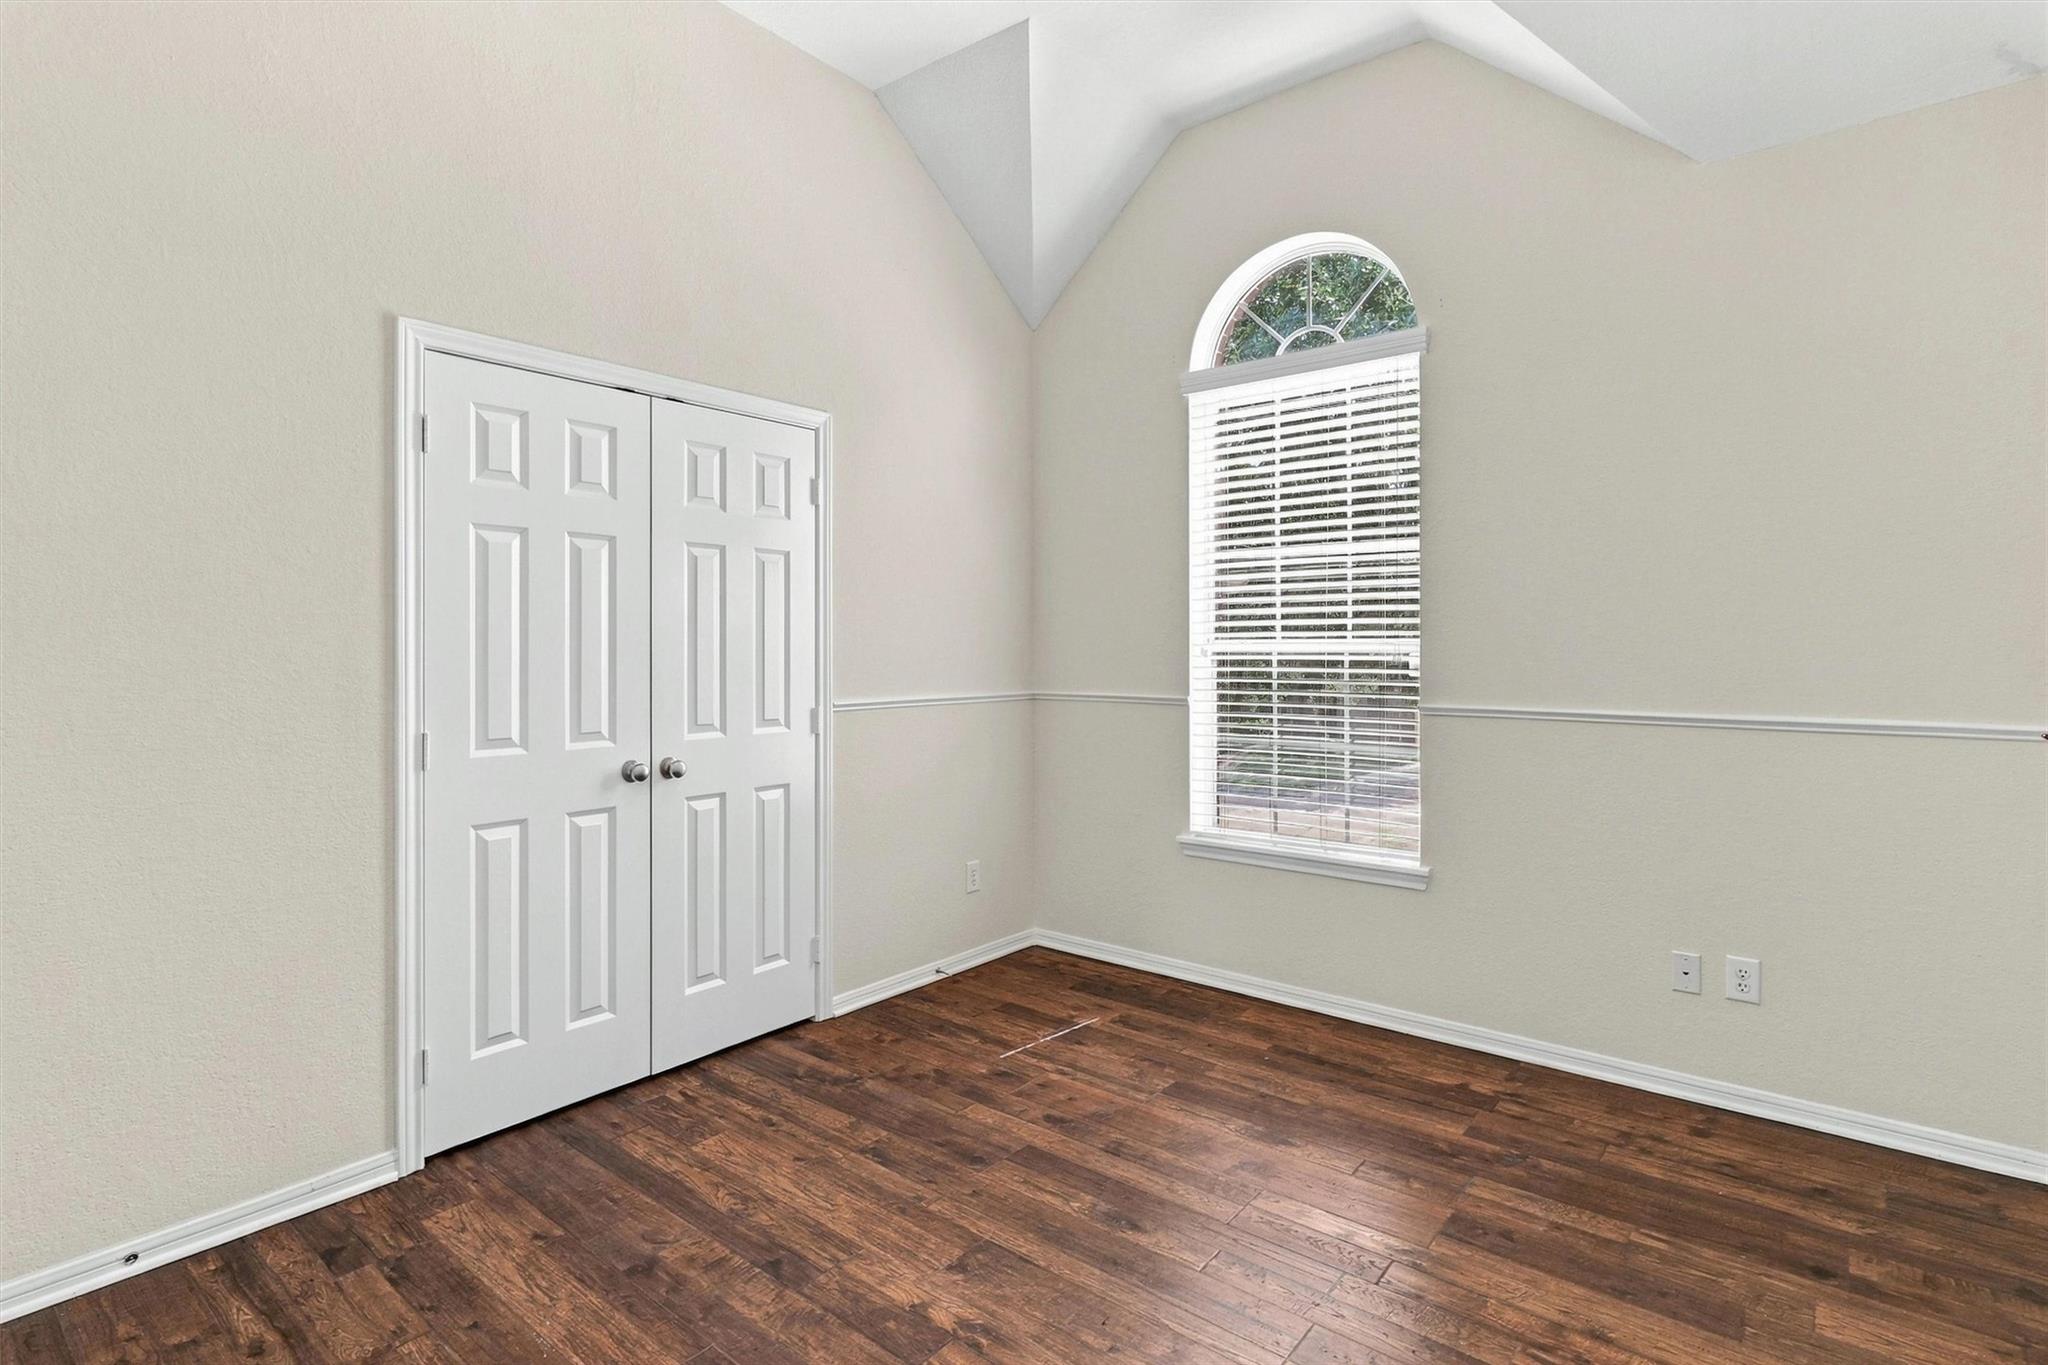
Empty room with dark wood floors, double closet doors, and a tall arched window.
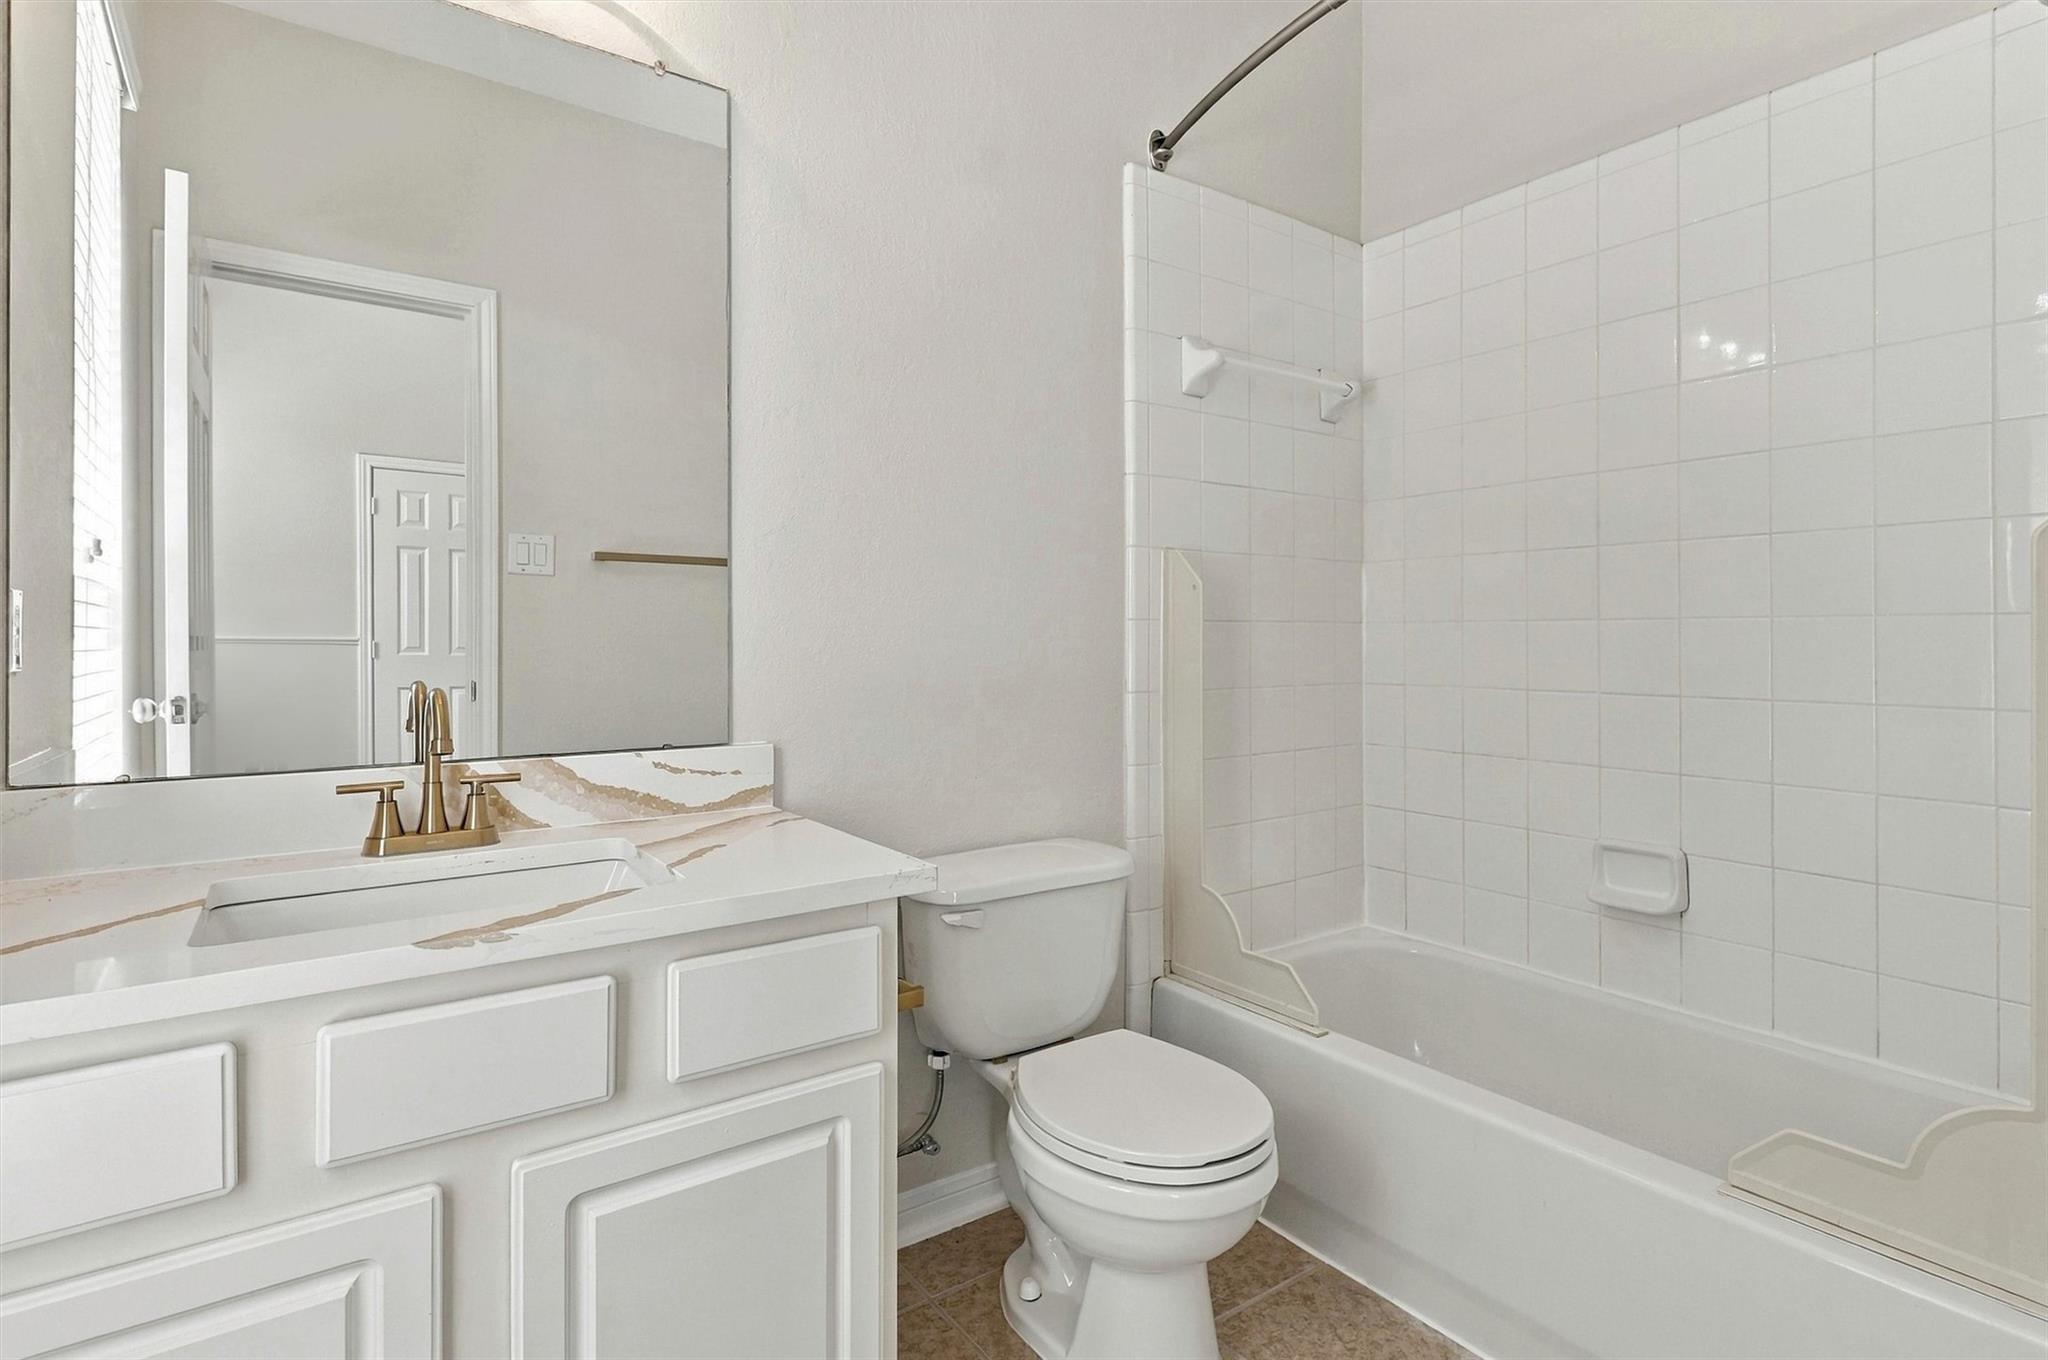
Bathroom with a marble-look vanity, brass faucet, toilet, and white tiled tub surround.
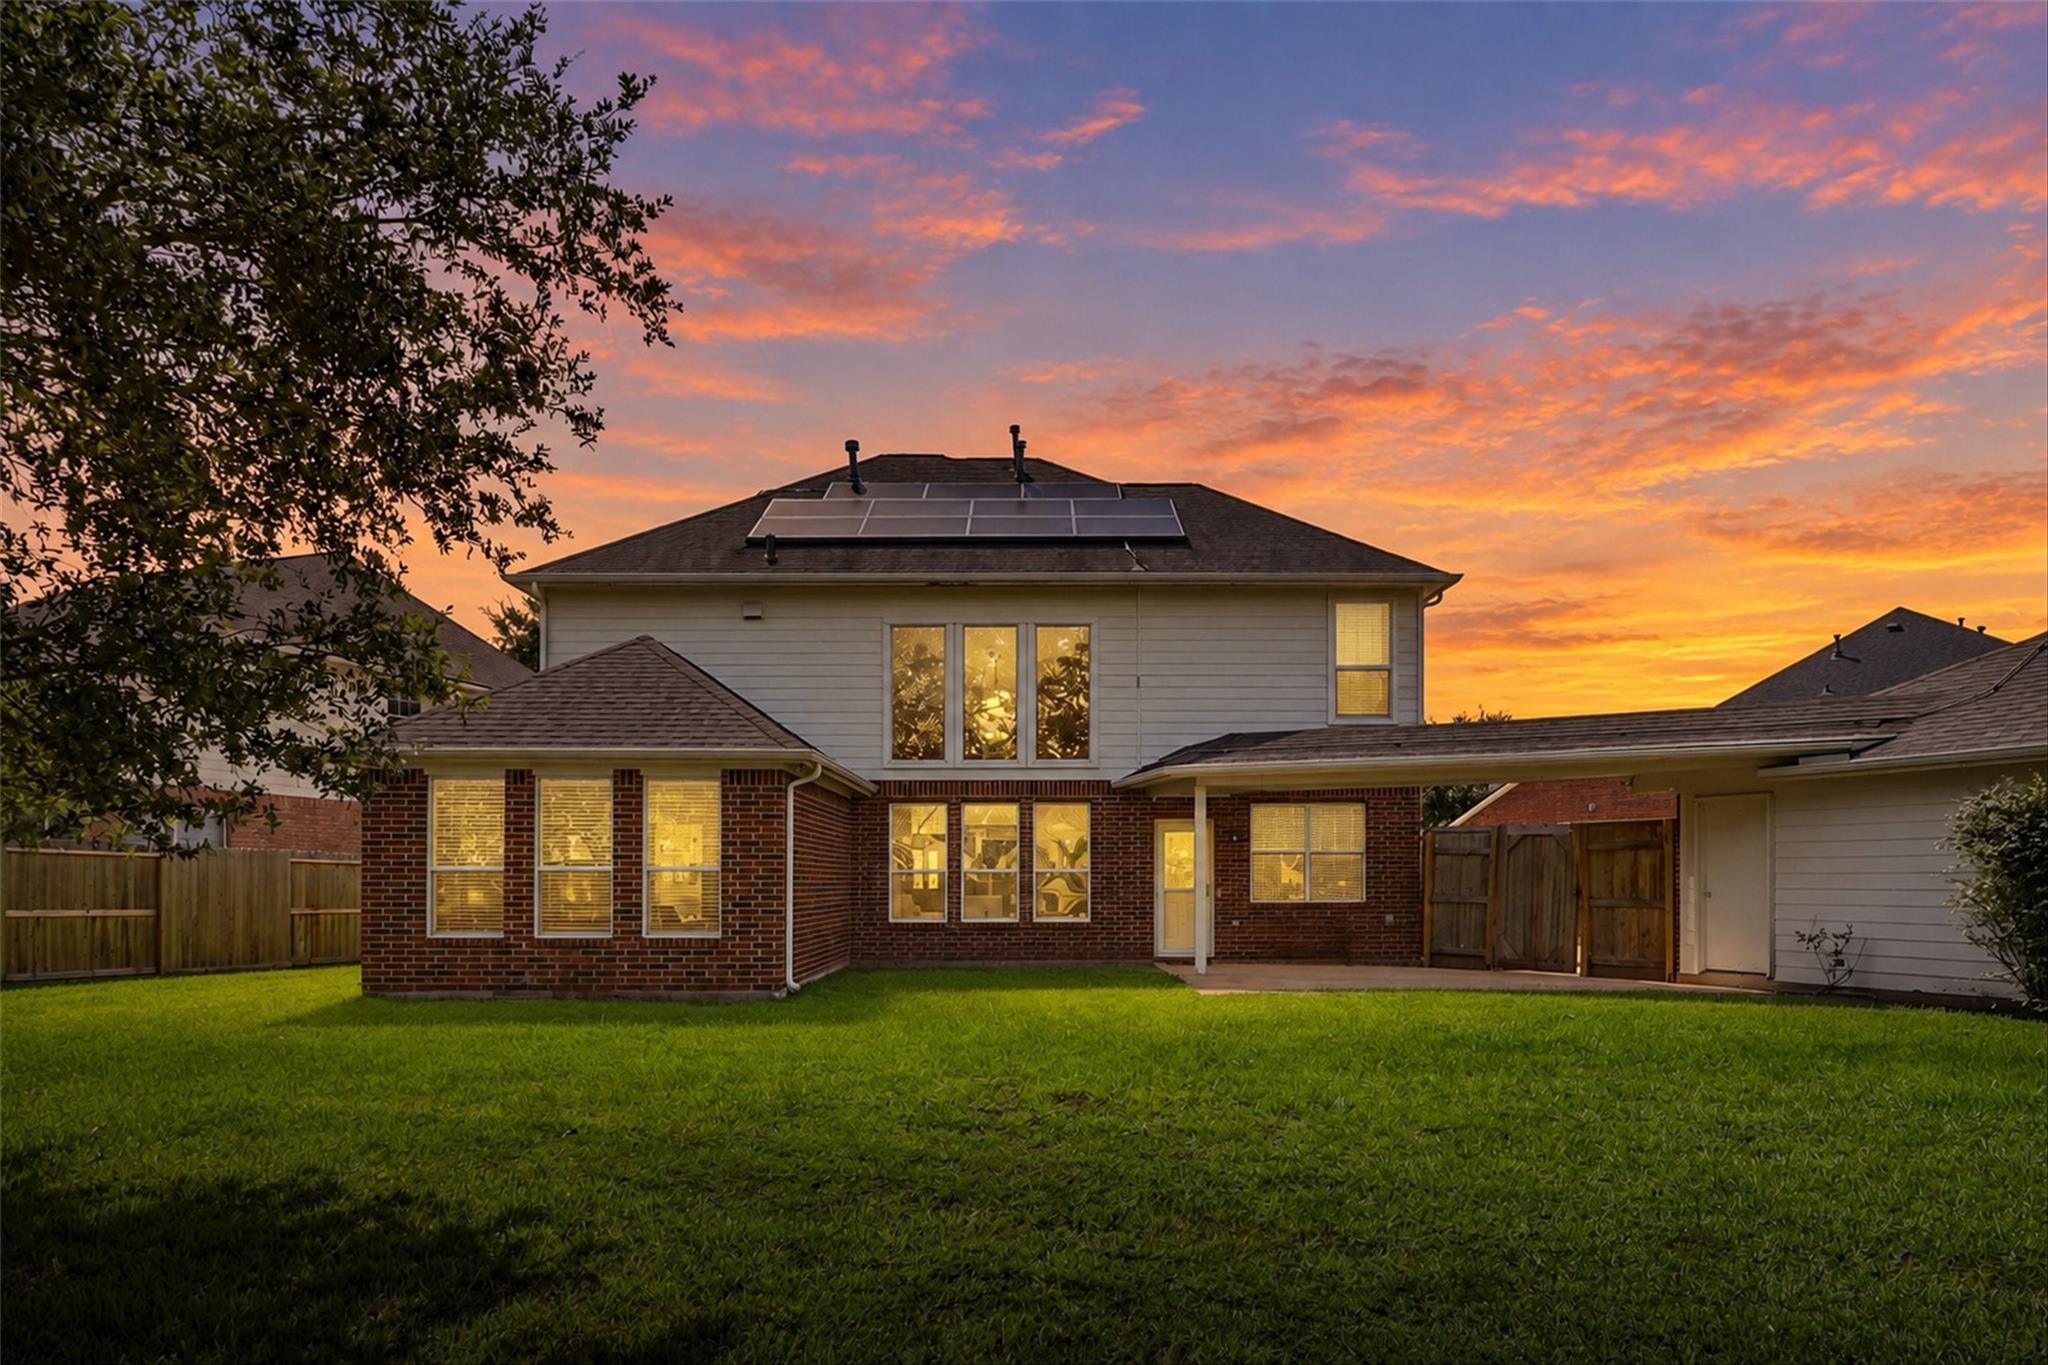
Two-story brick-and-siding home with rooftop solar panels, seen from the lawn at dusk.
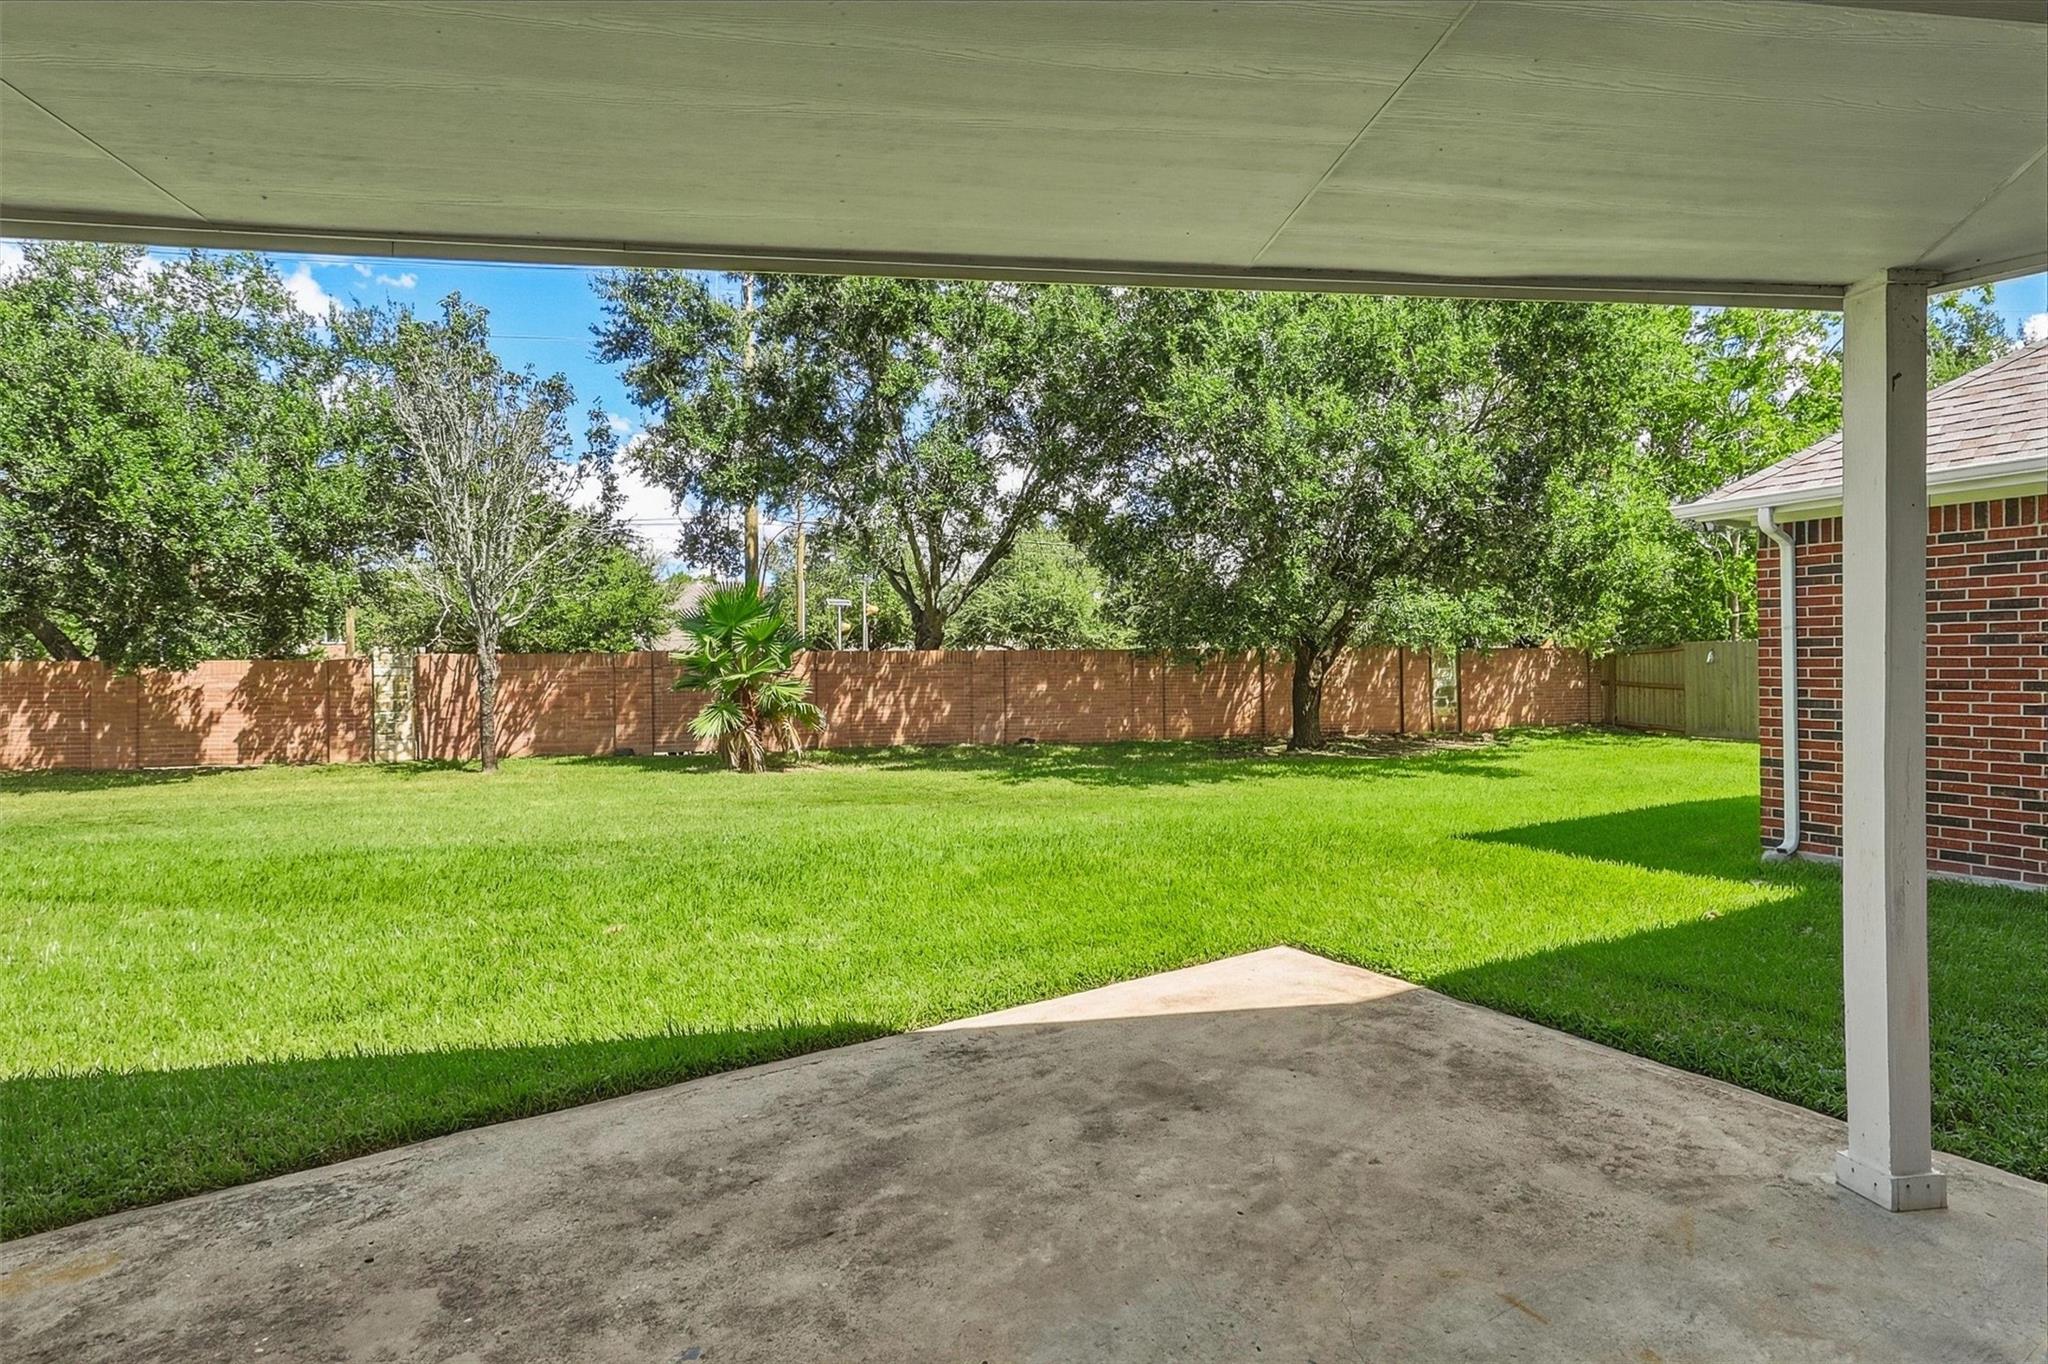
Covered patio overlooking a green backyard with mature trees and a brick privacy fence.
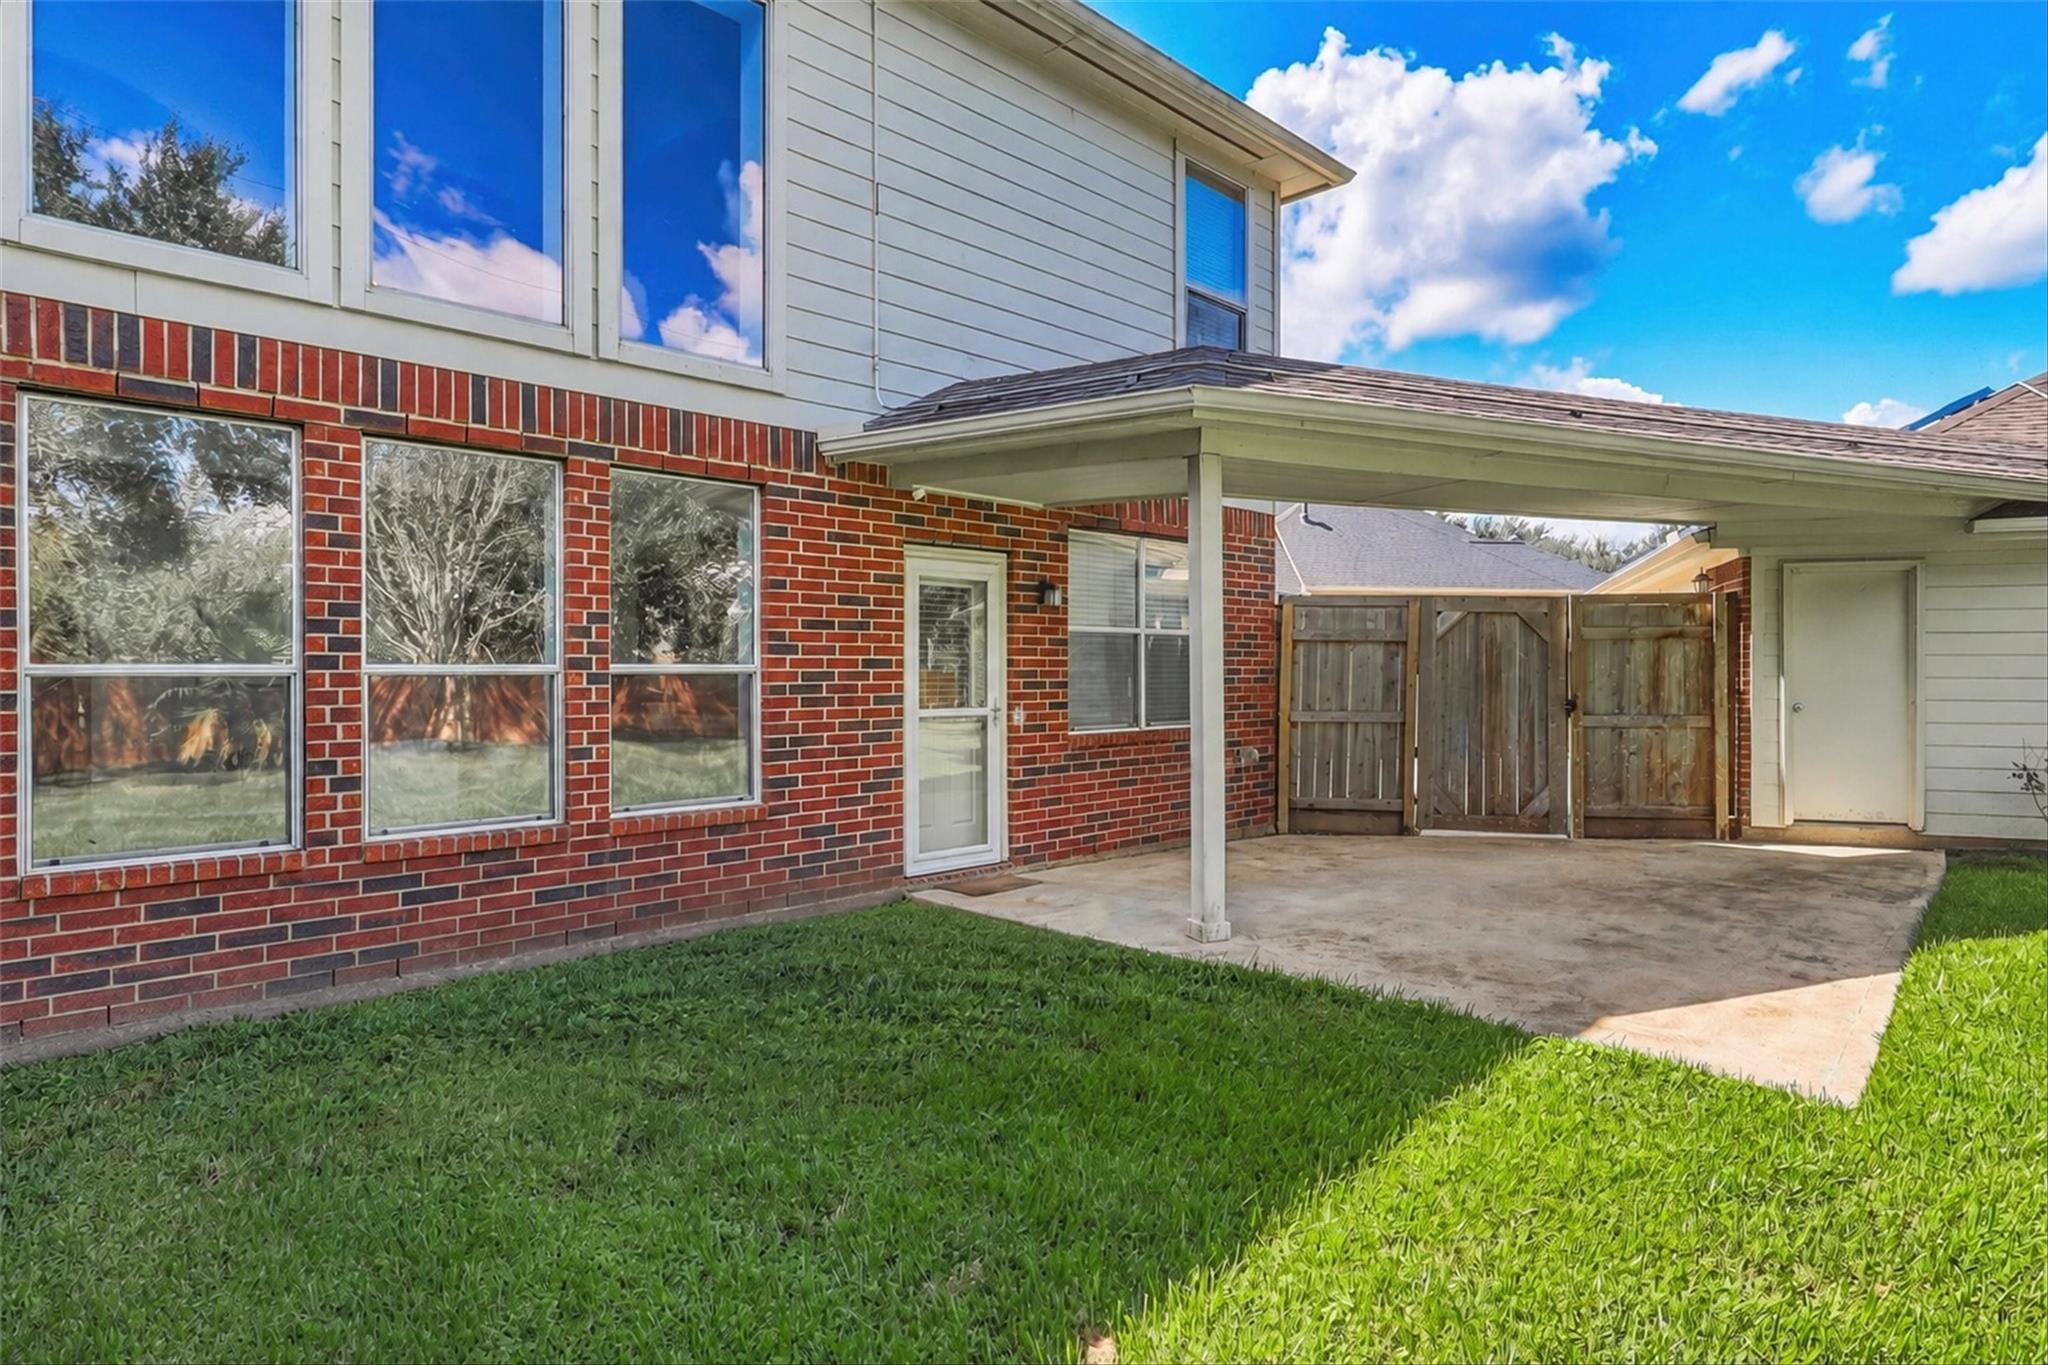
Rear of a two-story brick-and-siding home with a covered patio, wooden gate, and green lawn.
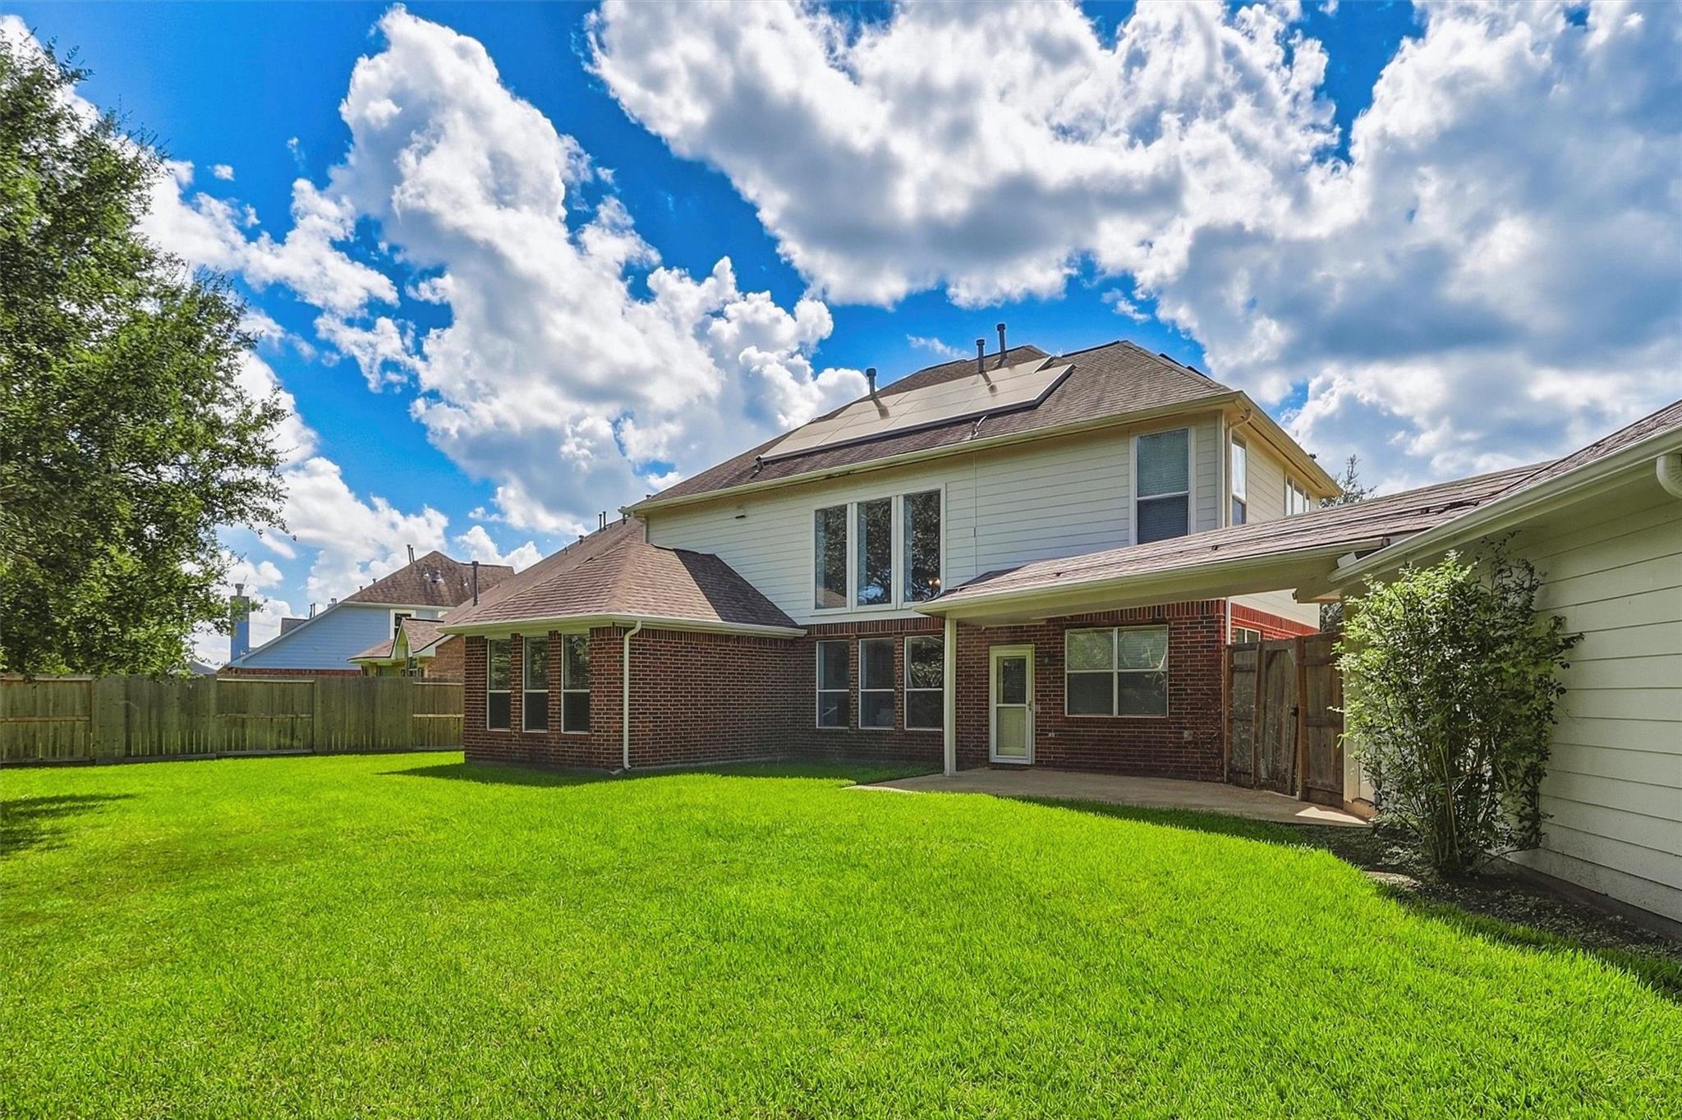
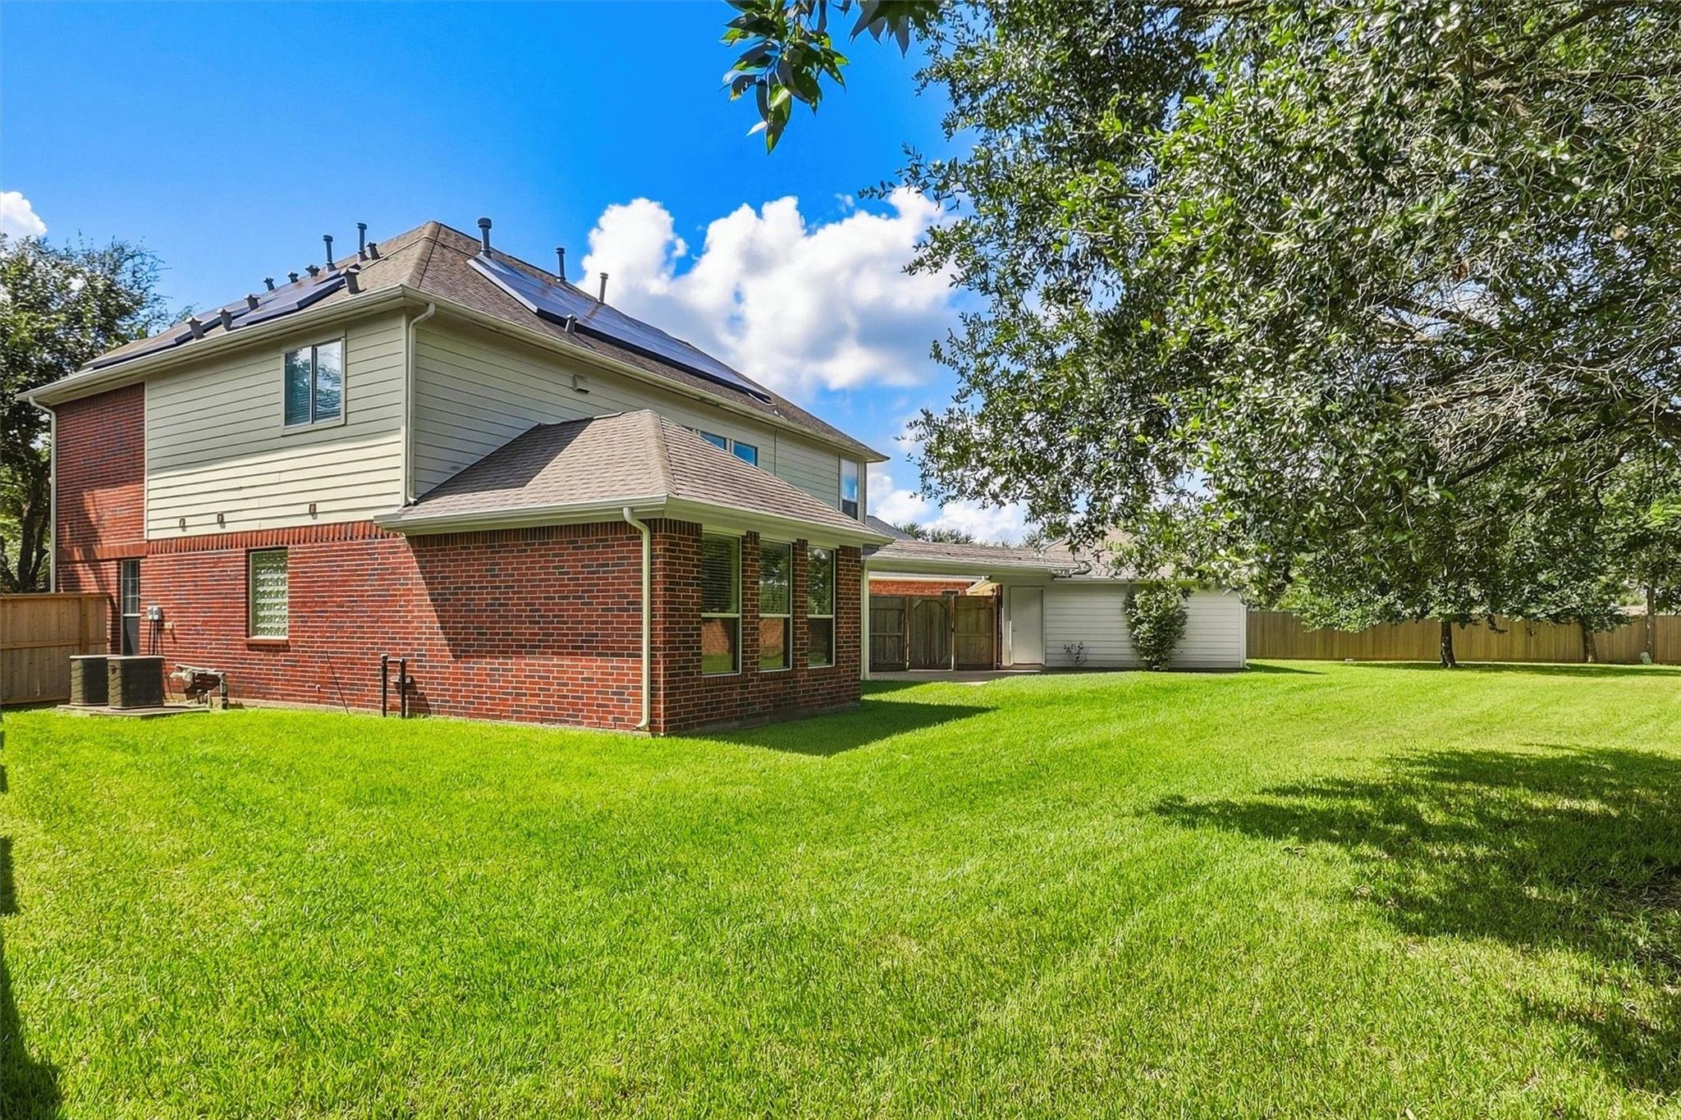
House rear exterior with rooftop solar panels, brick lower level, and a wide fenced lawn.
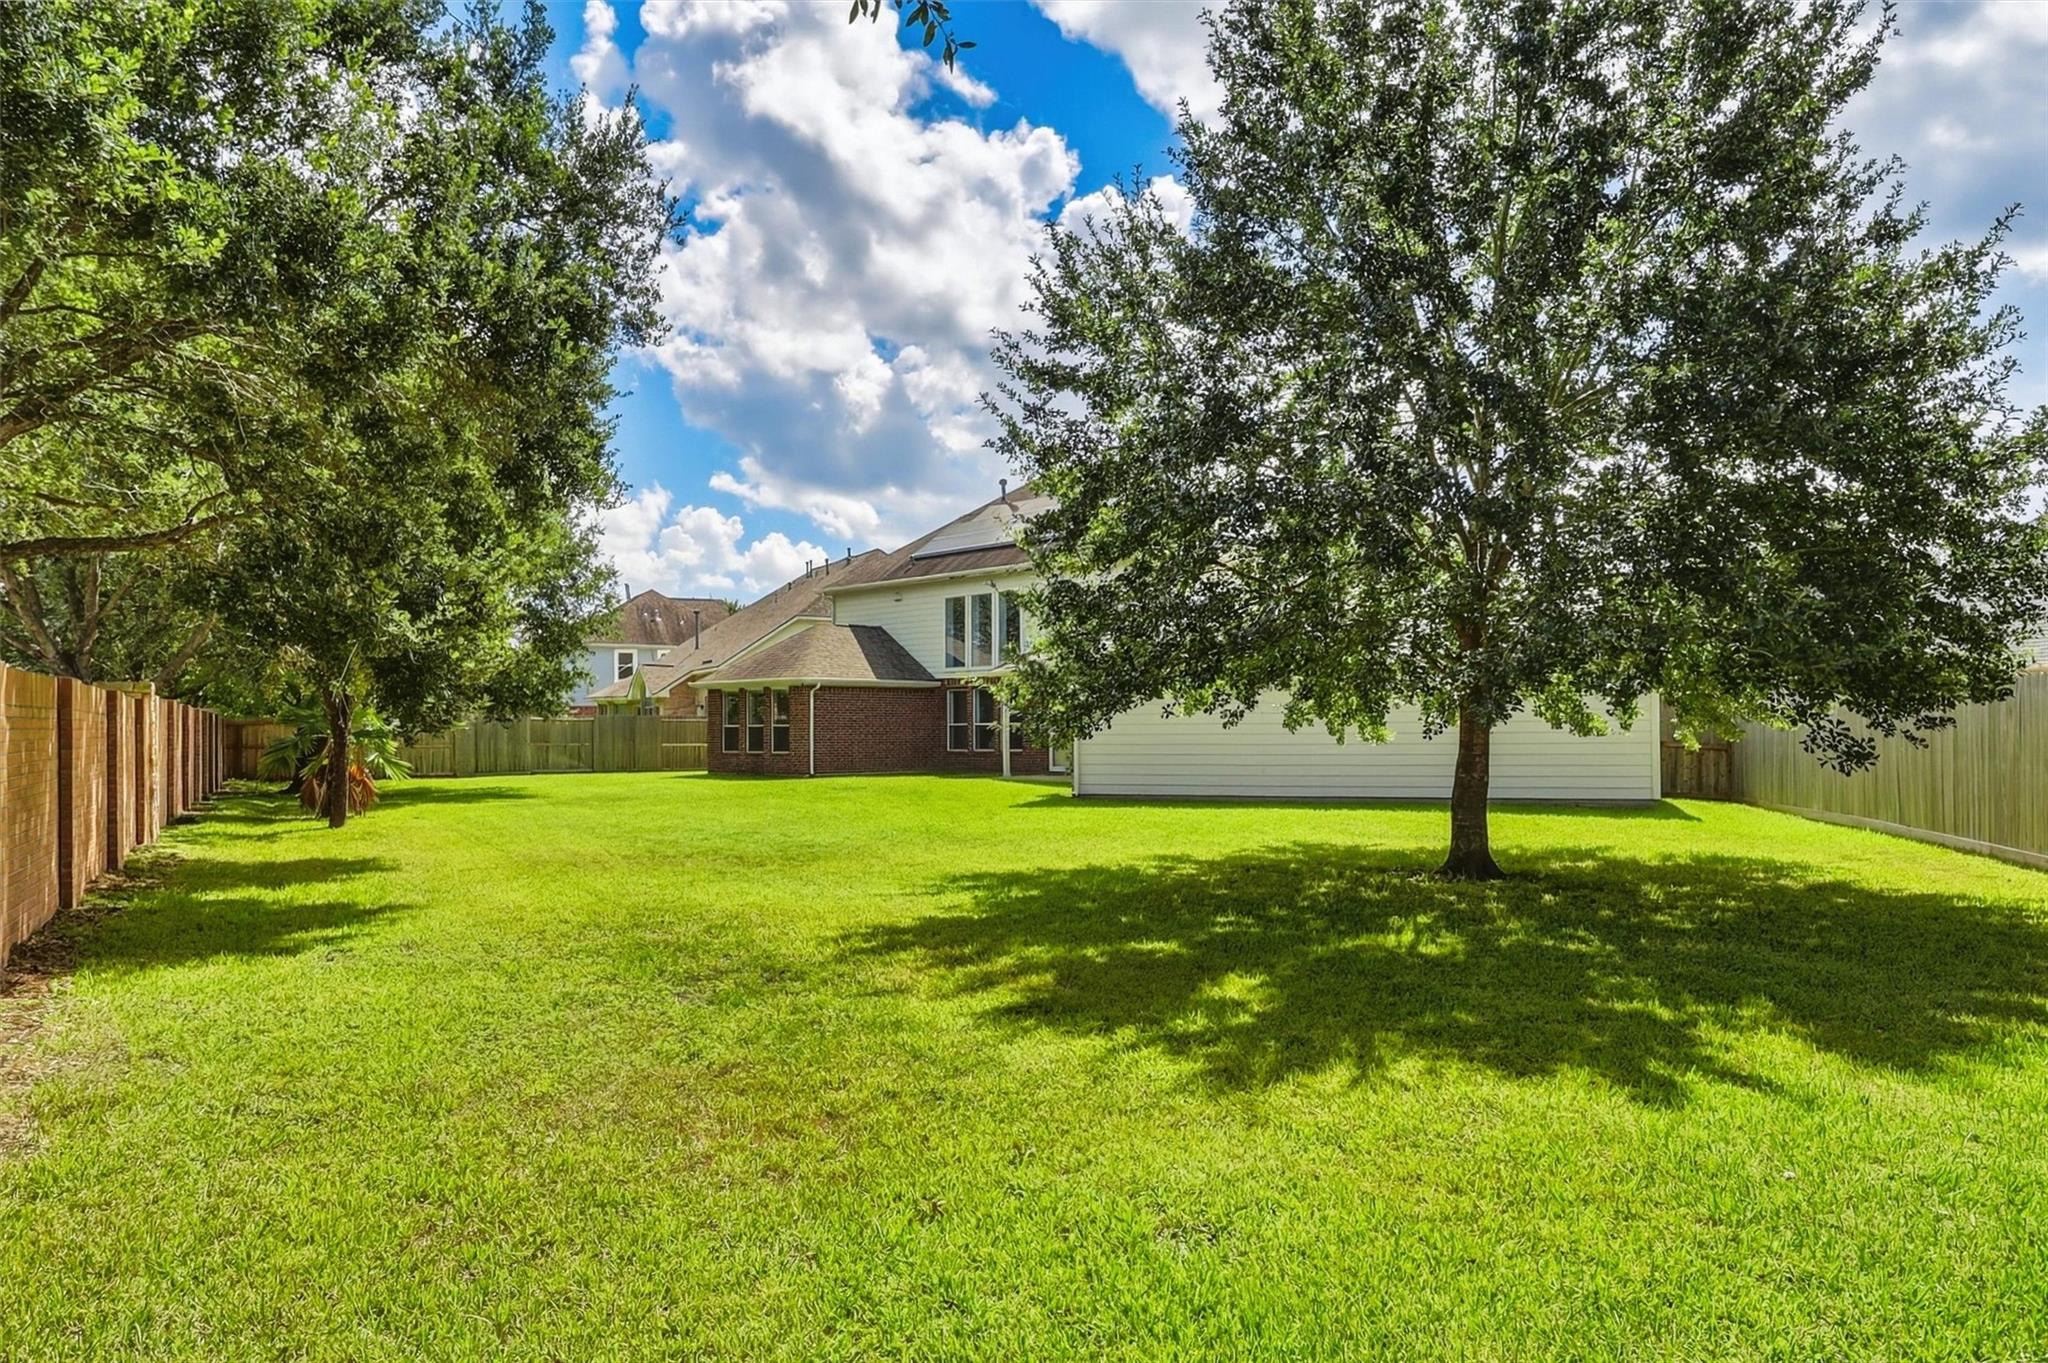
Spacious backyard with a broad lawn, mature shade trees, wood fencing, and the rear of a two-story home.
Two-story brick-and-siding home with rooftop solar panels and a broad green backyard.
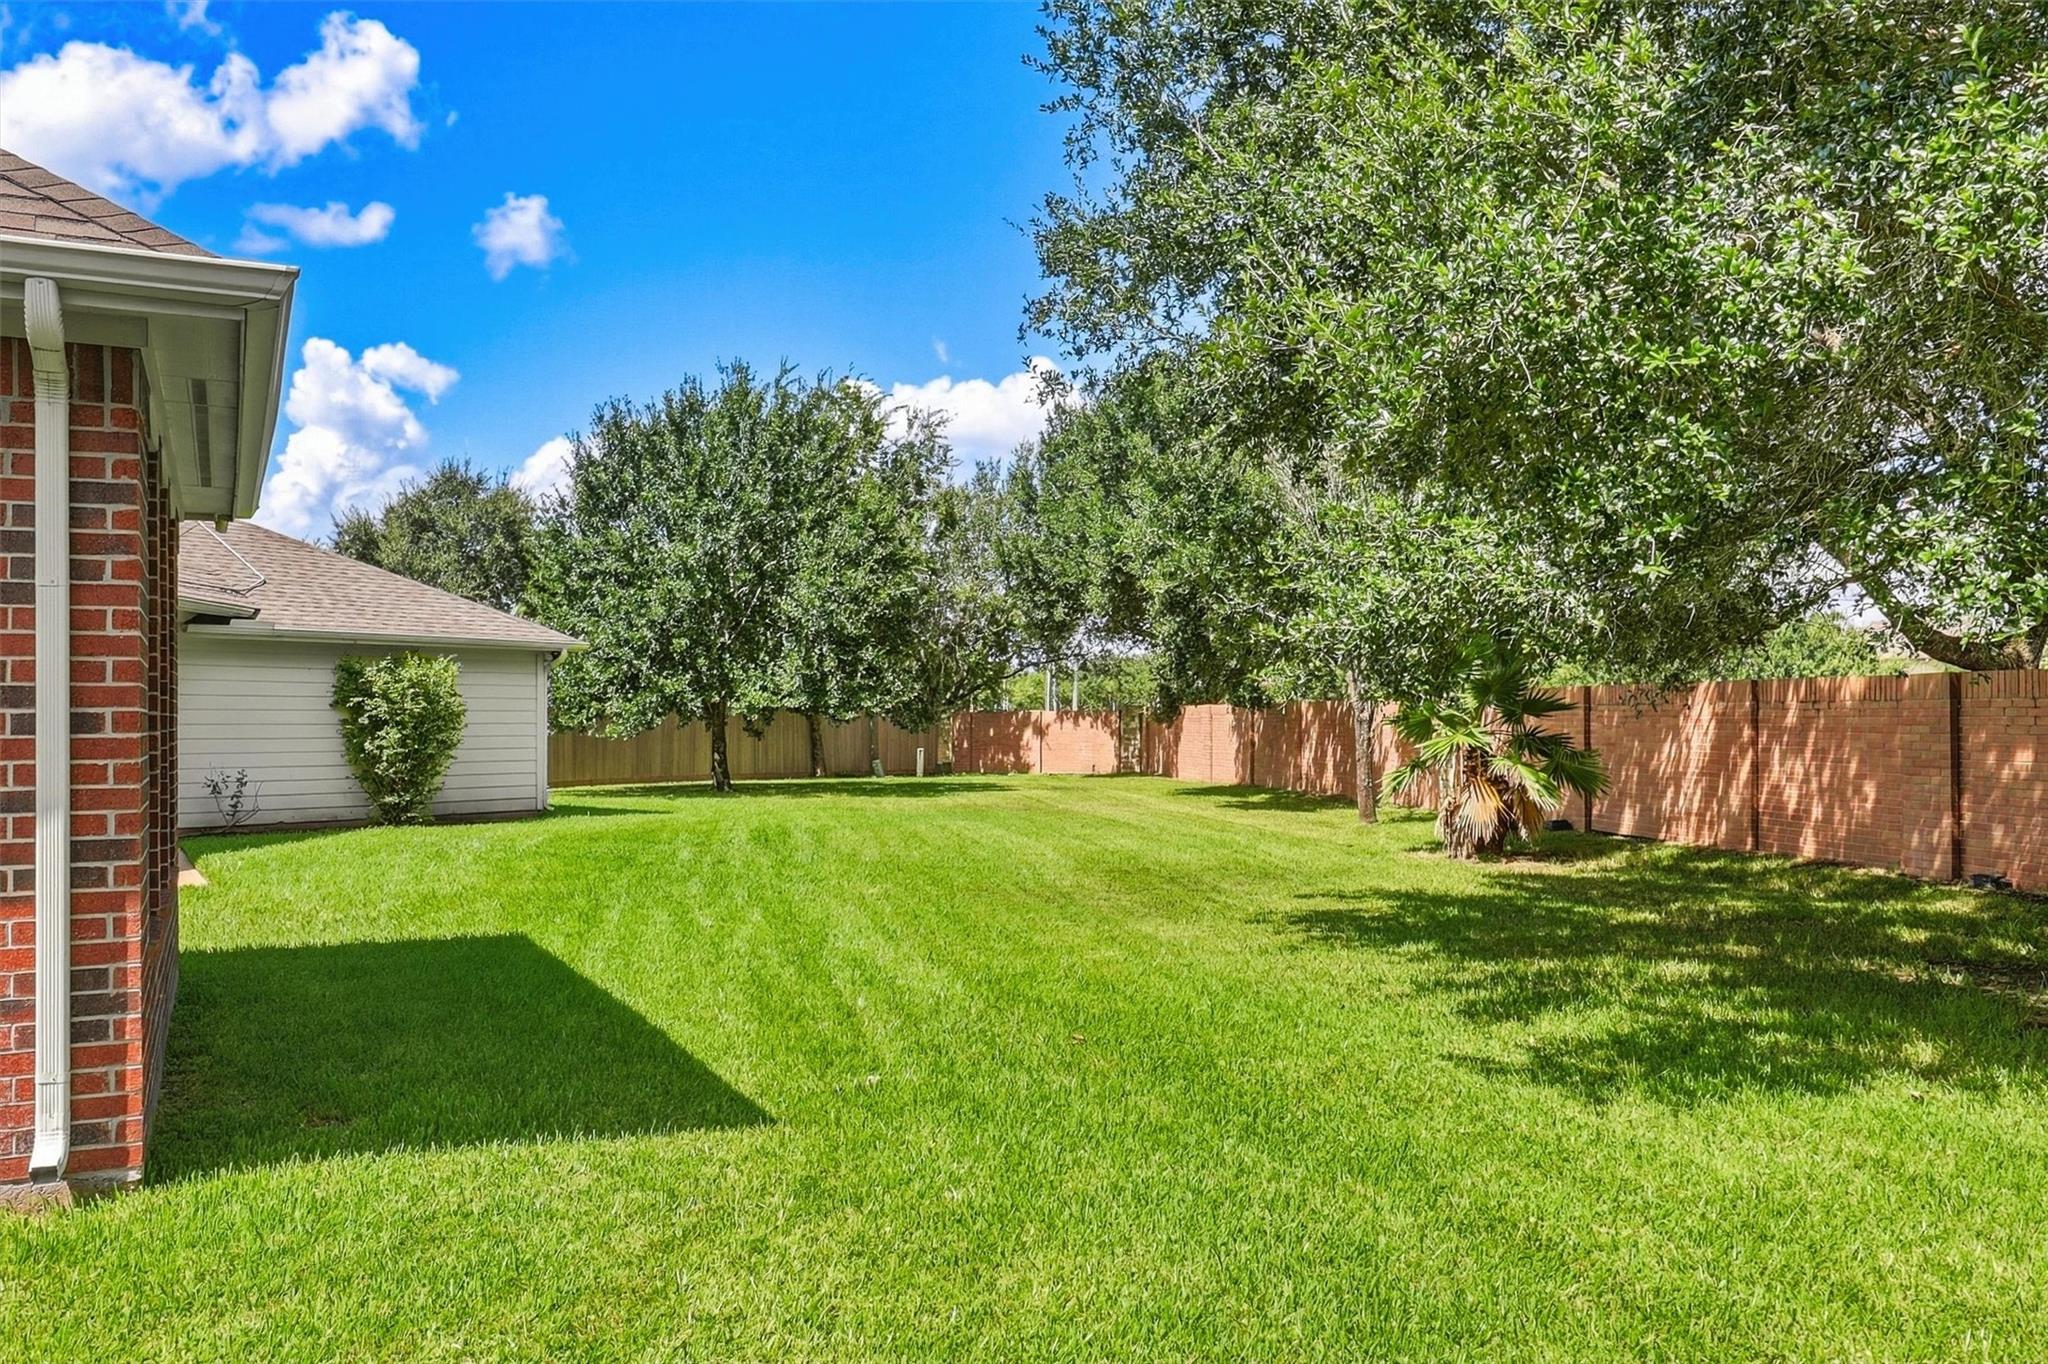
Backyard with a broad green lawn, mature trees, and a brick privacy fence.
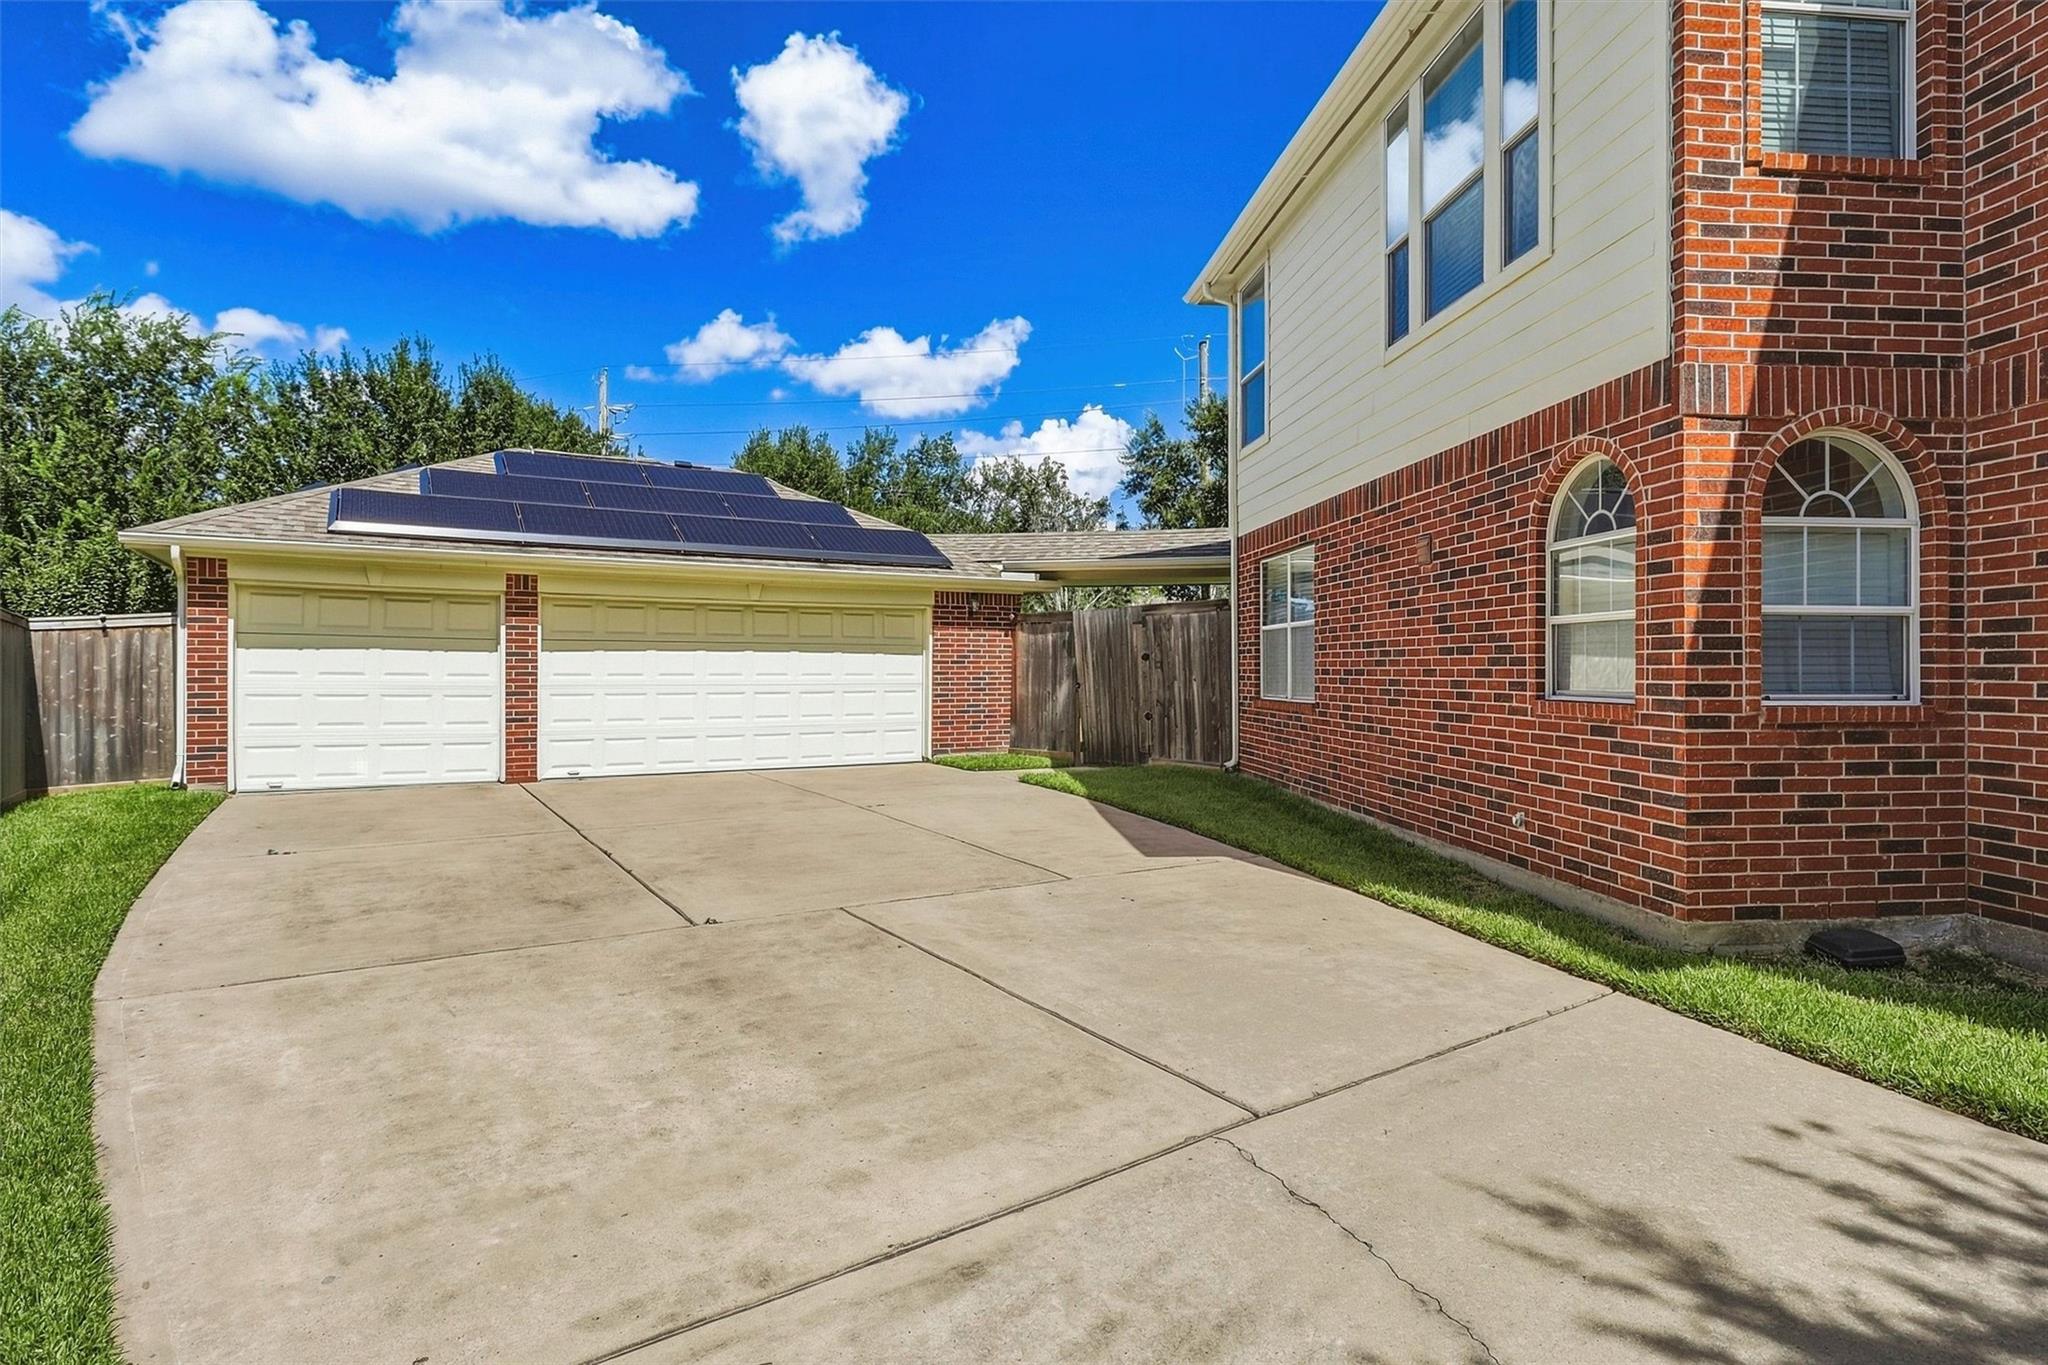
Home exterior with a wide driveway, double garage, and solar panels on the garage roof.
Two-story brick home with solar panels on the garage roof, glowing windows, and a large front-yard tree at dusk.
Bathroom vanity with a white sink, light wood cabinet, and matte black fixtures beneath a round mirror.
SEE ALL PHOTOS
Open-plan living room and kitchen with double-height ceiling, upstairs balcony, and white cabinetry.
Two-story red-brick home with rooftop solar panels, a double garage, and mature shade trees.
Recessed red brick entry with a dark wood front door, tall windows, and leafy shrubs.
Home entryway with a decorative wood front door and a staged study visible through the doorway.
Staged home office with a large wooden desk and upholstered seating beside two windows.
Home office with a wooden desk, built-in shelving, and French doors beside the staircase.
Entryway and dining room with a decorative glass front door and a gray-chair dining set.
Dining room with a wooden table and upholstered chairs beside wide windows, opening into a sitting room.
Dining room with a wood table, upholstered chairs, bright windows, and an arched cabinet nook.
Double-height living room with tall backyard-facing windows, a neutral sofa, and a wood coffee table.
Two-story living room with tall windows, cream seating, and a white fireplace
Open-plan living room with a double-height ceiling, furnished seating area, and white kitchen island.
Living room with a large tiled fireplace, ornate white mantel, and tall windows overlooking a fenced yard.
Two-story living room with a white fireplace, upstairs overlook, and neutral seating on dark wood floors.
Vacant kitchen and dining area with white cabinets, wood-look floors, and large windows with blinds.
Empty room with wood-look flooring, two windows with blinds, and a white exterior door.
Open kitchen with a blue butcher-block island, white cabinetry, and an adjoining living area with a fireplace.
Kitchen with blue butcher-block island, white cabinets, and stainless steel appliances.
Kitchen with a blue butcher-block island, white cabinets, subway tile, and arched windows.
Kitchen with a butcher-block island, white cabinetry, stainless steel range, and arched window above the sink.
Walk-in closet with gray built-in shelves, clear-front drawers, wire baskets, and a wood corner counter.
Laundry room with stacked washer and dryer beside a veined stone countertop and arched window.
Laundry room with stacked white washer and dryer beside sage green cabinets and a wood countertop.
Bright bedroom with a large white bed, paneled walls, and three windows overlooking the yard.
Furnished bedroom with a white bed, dark dresser, chandelier, and open doors to adjoining rooms.
Bright bathroom with glass-block window, corner soaking tub, and glass-enclosed shower.
Bright bathroom with white vanity, glass-block window, corner soaking tub, and glass shower.
Bathroom with a glass-enclosed shower, mirrored vanity, white cabinetry, and tan tile floor.
Walk-in closet with white built-in shelving, hanging rods, and wide drawers over a dark wood floor.
Bright entry foyer with a wood-and-white staircase opening to a sitting area with tall windows.
Bathroom vanity with a white sink, light wood cabinet, and round black-framed mirror.
Empty living area with wood-look flooring, multiple windows, ceiling fan, and wall-mounted projector.
Unfurnished upstairs landing with wood floors, arched openings, and black iron stair railings.
Empty upstairs loft with wood-look flooring, ceiling fan, and decorative iron railing overlooking the floor below.
Empty room with dark wood floors and a window with blinds overlooking trees.
Bathroom with a white vanity and mirror beside a bathtub with tiled walls.
Empty room with dark wood flooring, chair rail molding, and a window with white blinds.
Bathroom with a white vanity and mirror, toilet, and tiled bathtub-shower.
Empty room with dark wood floors, double closet doors, and a tall arched window.
Bathroom with a marble-look vanity, brass faucet, toilet, and white tiled tub surround.
Two-story brick-and-siding home with rooftop solar panels, seen from the lawn at dusk.
Covered patio overlooking a green backyard with mature trees and a brick privacy fence.
Rear of a two-story brick-and-siding home with a covered patio, wooden gate, and green lawn.
House rear exterior with rooftop solar panels, brick lower level, and a wide fenced lawn.
Spacious backyard with a broad lawn, mature shade trees, wood fencing, and the rear of a two-story home.
Two-story brick-and-siding home with rooftop solar panels and a broad green backyard.
Backyard with a broad green lawn, mature trees, and a brick privacy fence.
Home exterior with a wide driveway, double garage, and solar panels on the garage roof.
Two-story brick home with solar panels on the garage roof, glowing windows, and a large front-yard tree at dusk.
Bathroom vanity with a white sink, light wood cabinet, and matte black fixtures beneath a round mirror.
For Sale

7807 Ravens Point Drive

7807 Ravens Point Drive, Richmond, TX 77406

$509,000
Welcome to this beautifully appointed 4-bed, 3.5-bath home nestled on an oversized lot in Long Meadow Farms! This impressive 2-story home offers a detached 3-car garage, soaring ceilings, rich wood flooring, & abundant natural light. A grand foyer opens to a private study with French doors & an elegant formal dining room. The soaring family room impresses with dramatic 2-story windows & a gas-log fireplace, flowing seamlessly into the customized kitchen featuring quartz counters, creamy white cabinetry, a contrasting butcher-block island, 5-burner gas range, & incredible custom walk-in pantry. Retreat to the private 1st-floor primary suite with a vaulted ceiling, spa-inspired bath, & custom walk-in closet. Upstairs offers 3 secondary bedrooms & an expansive game room with retractable media screen. Outside, enjoy a patio overlooking the fenced backyard with mature trees & no immediate rear neighbors. Additional highlights include a 2020 roof, paid-off solar panels, & sprinkler system.

4
beds

4
baths

3,108 Sq.Ft. LIVING AREA

0.33 Acres lot

Carolyn Bauerschlag

Carolyn Bauerschlag

Features & Amenities

Interior

  • total bedrooms4
  • Total bathrooms4
  • full bathrooms3
  • half bathroom1
  • Laundry room Electric Dryer Hookup, Washer Hookup
  • Flooring Laminate, Tile, Wood
  • Fireplace Gas Log
  • APPLIANCES Disposal, Gas Oven, Microwave, Gas Range, Dishwasher, Exhaust Fan
  • other interior Features Crown Molding, Formal Entry/Foyer, High Ceilings, Prewired for Alarm System, 3 Bedrooms Up, En-Suite Bath, Primary Bed - 1st Floor, Walk-In Closet(s)

Area & Lot

  • Status For Sale
  • Living Area3,108 Sq.Ft.
  • Total Area3,108 Sq.Ft.
  • Lot Area0.33 Acres
  • MLS® ID59475788
  • TypeResidential
  • YEAR BUILT2005
  • Architecture StylesTraditional
  • Elementary SchoolAdolphus Elementary School
  • Middle SchoolBriscoe Junior High School
  • High SchoolFoster High School
  • School District33 - Lamar Consolidated

Exterior

  • STORIES2
  • Garage Space3.0
  • water SourceWater District
  • roofComposition
  • lot featuresBack Yard, Cul-De-Sac, Subdivided, 1/4 Up to 1/2 Acre
  • parkingDetached, Garage Door Opener
  • HEAT TYPENatural Gas
  • AIR CONDITIONINGCeiling Fan(s), Electric
  • SubstructureSlab
  • other exterior FeaturesSprinkler System

Financial

  • Sales Price$509,000
  • Real Estate Tax $10,449/yr
  • HOA $900/yr
Two-story red-brick home with rooftop solar panels, a double garage, and mature shade trees.

Schedule a Showing

We would love to show you our beautiful property. Please select your preferred date and time below. An agent will be in touch shortly to confirm your appointment.

Schedule a Showing

We would love to show you our beautiful property. Please select your preferred date and time below. An agent will be in touch shortly to confirm your appointment.

Thank you for your interest in 7807 Ravens Point Drive, Richmond, TX 77406. We are reviewing your request and will be in touch shortly!

Mortgage Calculator

Estimate your monthly mortgage payment, including the principal and interest, property taxes, and HOA. Adjust the values to generate a more accurate rate.

All estimates are provided for informational purposes only. Actual amounts may vary.
$0,000 Your Payment 20 15 65
$0,000 Your Payment

Ready to Get Started?

Carolyn is dedicated to helping you find your dream home and assisting with any selling needs you may have. Contact her today for a free consultation for buying, selling, or investing in Texas.

Follow Me on Instagram