Leave a Message

Thank you for your message. We will be in touch with you shortly.

Search Properties
1005 W 24th Street
1005 W 24th Street
1005 W 24th Street
1005 W 24th Street
1005 W 24th Street
1005 W 24th Street
1005 W 24th Street
1005 W 24th Street
1005 W 24th Street
1005 W 24th Street
1005 W 24th Street
1005 W 24th Street
1005 W 24th Street
1005 W 24th Street
1005 W 24th Street
1005 W 24th Street
1005 W 24th Street
1005 W 24th Street
1005 W 24th Street
1005 W 24th Street
1005 W 24th Street
1005 W 24th Street
1005 W 24th Street
1005 W 24th Street
1005 W 24th Street
1005 W 24th Street
1005 W 24th Street
1005 W 24th Street
1005 W 24th Street
1005 W 24th Street
1005 W 24th Street
1005 W 24th Street
1005 W 24th Street
1005 W 24th Street
1005 W 24th Street
1005 W 24th Street
1005 W 24th Street
1005 W 24th Street
1005 W 24th Street
SEE ALL PHOTOS
1005 W 24th Street
1005 W 24th Street
1005 W 24th Street
1005 W 24th Street
1005 W 24th Street
1005 W 24th Street
1005 W 24th Street
1005 W 24th Street
1005 W 24th Street
1005 W 24th Street
1005 W 24th Street
1005 W 24th Street
1005 W 24th Street
1005 W 24th Street
1005 W 24th Street
1005 W 24th Street
1005 W 24th Street
1005 W 24th Street
1005 W 24th Street
1005 W 24th Street
1005 W 24th Street
1005 W 24th Street
1005 W 24th Street
1005 W 24th Street
1005 W 24th Street
1005 W 24th Street
1005 W 24th Street
1005 W 24th Street
1005 W 24th Street
1005 W 24th Street
1005 W 24th Street
1005 W 24th Street
1005 W 24th Street
1005 W 24th Street
1005 W 24th Street
1005 W 24th Street
1005 W 24th Street
1005 W 24th Street
1005 W 24th Street
Courtesy of Compass RE Texas, LLC - West Houston
Pending

1005 W 24th Street

1005 W 24th Street, Houston, TX 77008

$660,000
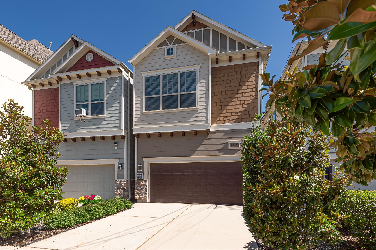
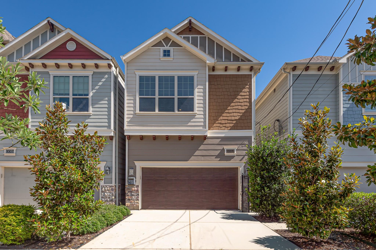
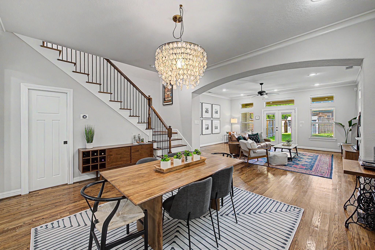
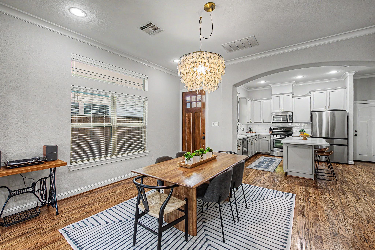
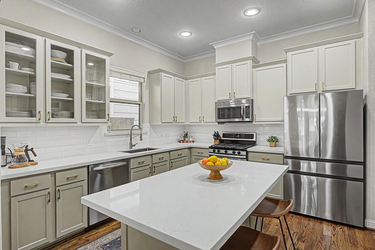
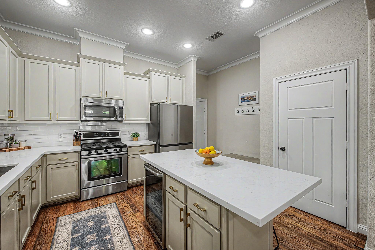
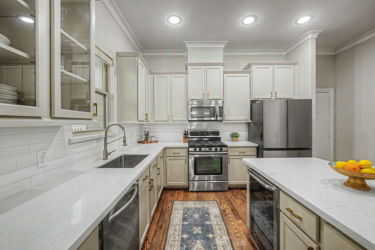
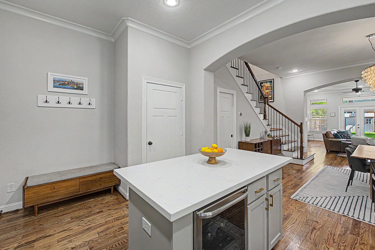
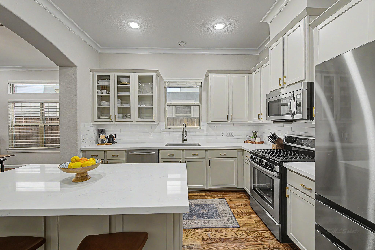
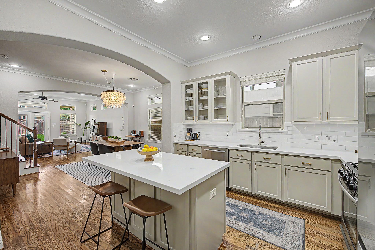
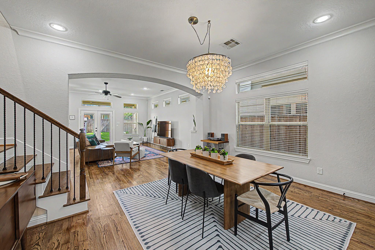
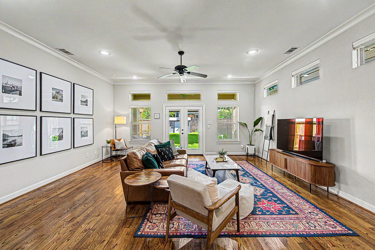
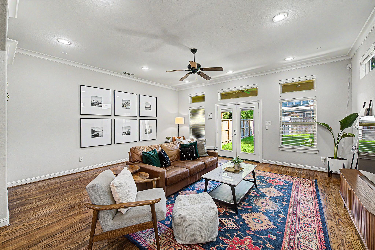
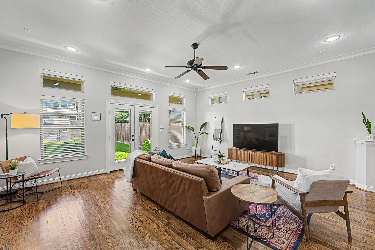
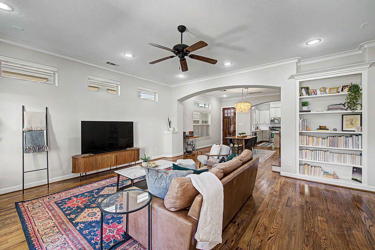
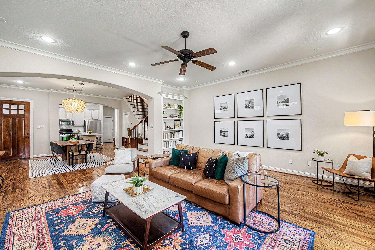
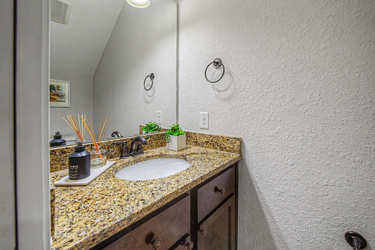
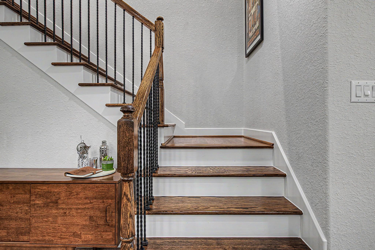
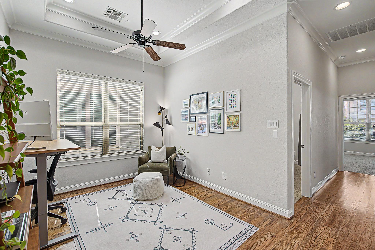
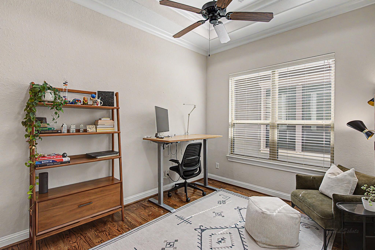
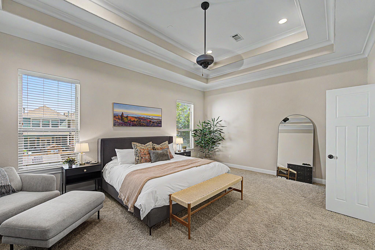
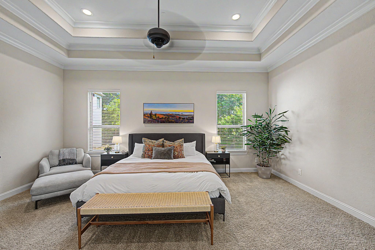
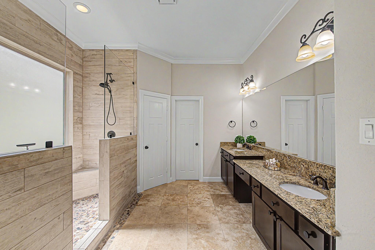
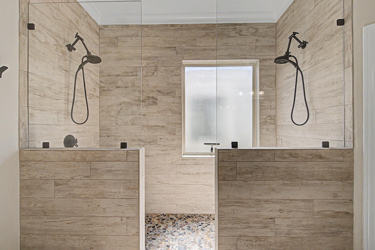
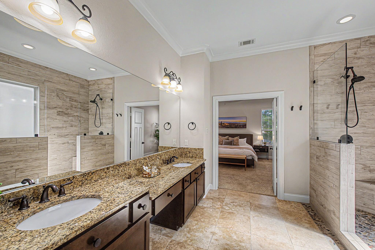
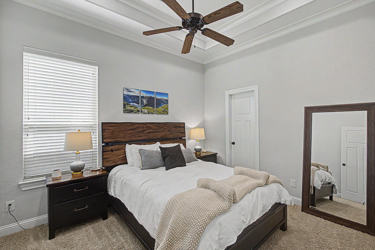
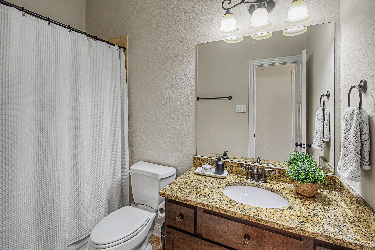
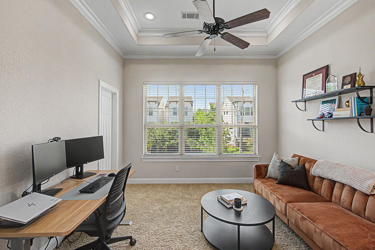
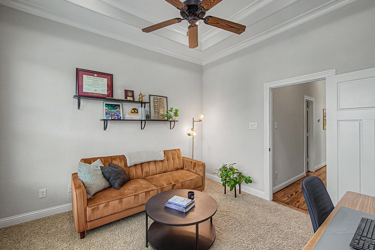
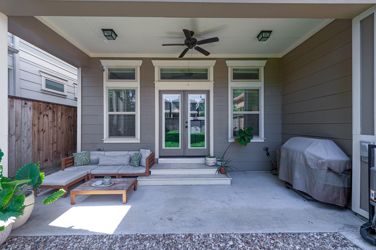
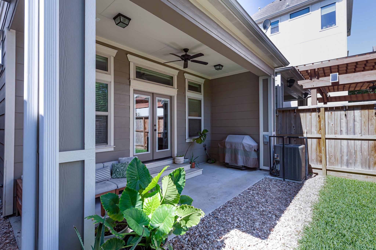
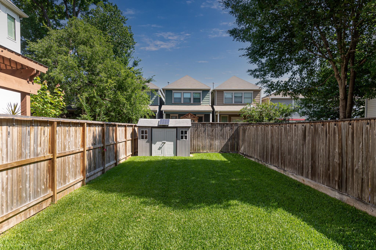
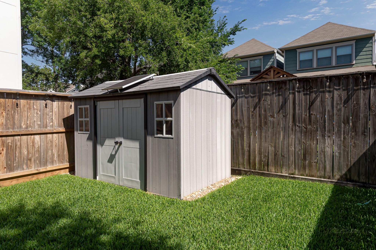
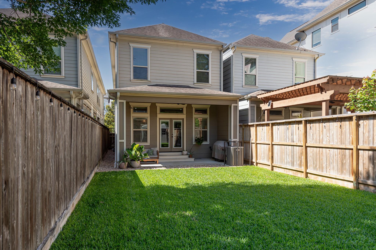
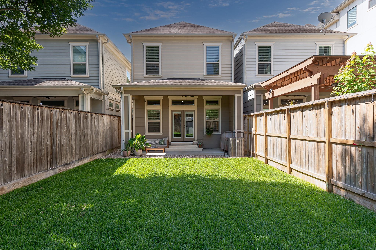
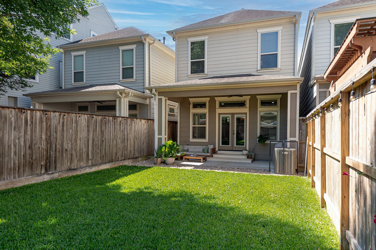
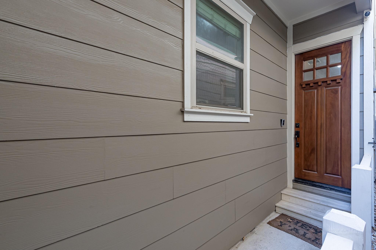
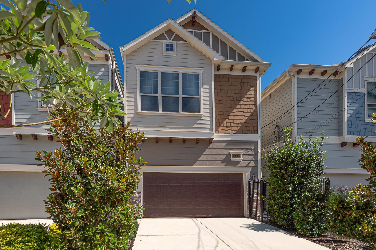
WELCOME HOME to your custom 2-story home in The Heights featuring 1st FLOOR LIVING and luxury details that echo timeless craftsman charm including 3" solid oak floors, craftsman door & window casings, crown molding, 10' ceilings, & transom windows. Enjoy 3 beds & 2.5 baths, attached 2-car garage, full-length driveway & FENCED YARD. Refreshed kitchen features quartz countertops, freshly painted 42-inch cabinetry, under-cabinet lighting, wine fridge, & elevated SS appliances. Perfectly open concept floor plan connects kitchen, dining, & living areas. Travel upstairs to find an expansive primary suite with tray ceilings, dual closets, & updated en-suite bath with extended spa shower. Two secondary bedrooms & bonus space provide perfect spot for work or play. Rare for The Heights, the expansive backyard features a large covered patio, mature landscaping, sprinklers, & plenty of space for outdoor enjoyment. Don't miss the epoxy-finished garage with built-in storage & workbench!

3
beds

3
baths

2,339 Sq.Ft. LIVING AREA

3,628.55 Sq.Ft. lot

Carolyn Bauerschlag

Carolyn Bauerschlag

Features & Amenities

Interior

  • total bedrooms3
  • Total bathrooms3
  • full bathrooms2
  • half bathroom1
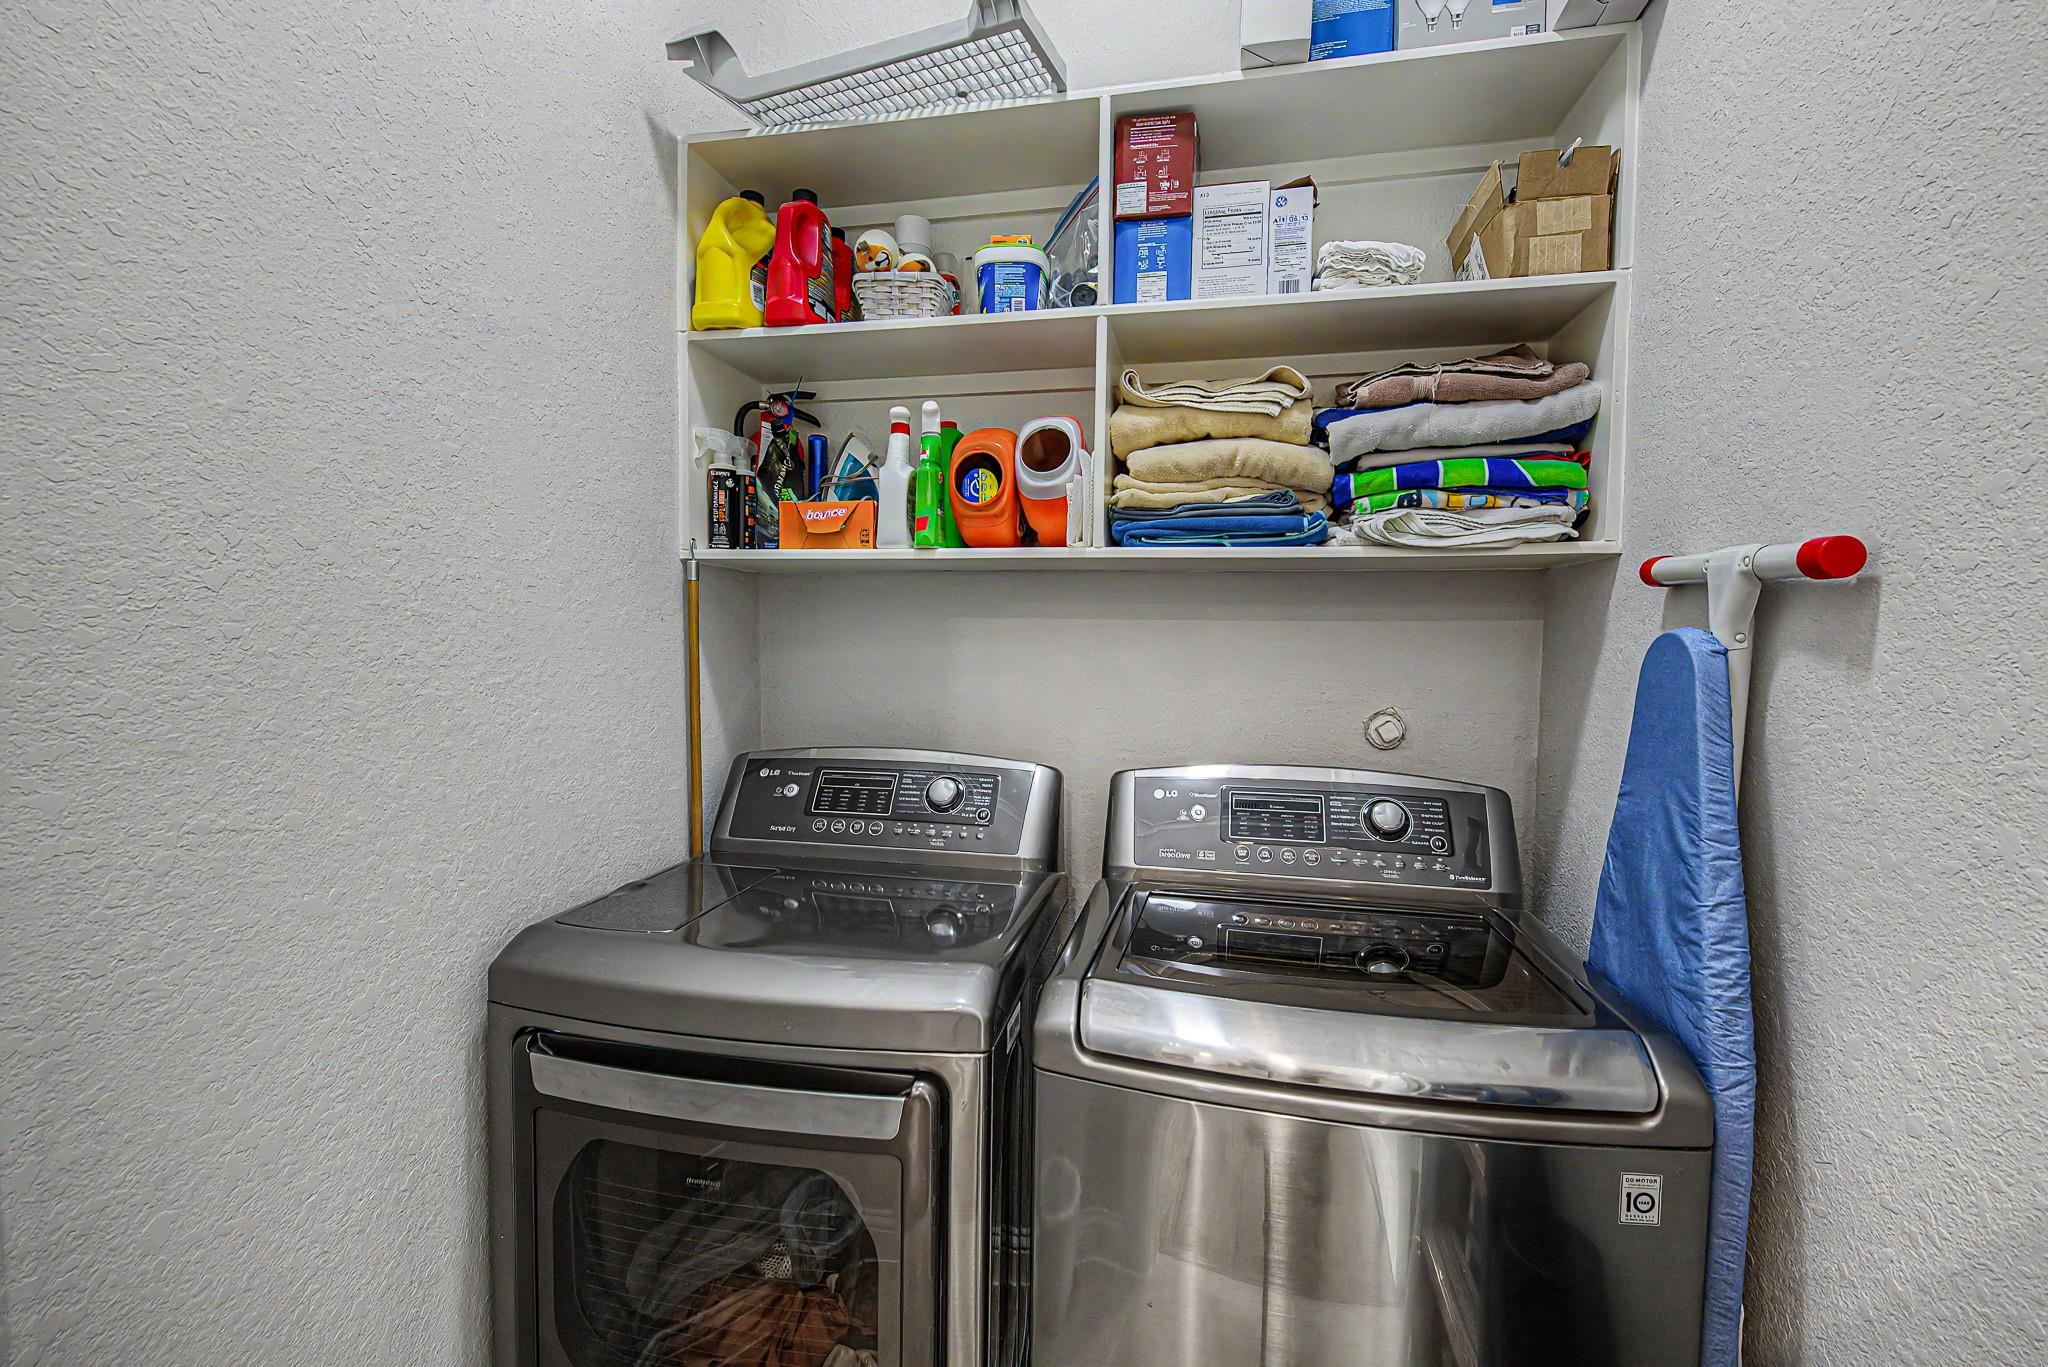
  • Laundry room Electric Dryer Hookup, Gas Dryer Hookup, Washer Hookup
  • Flooring Carpet, Travertine, Wood
  • APPLIANCES ENERGY STAR Qualified Appliances, Disposal, Water Softener, Wine Refrigerator, Gas Oven, Oven, Microwave, Gas Range, Dishwasher
  • other interior Features Crown Molding, High Ceilings, Prewired for Alarm System, Wired for Sound, 3 Bedrooms Up, All Bedrooms Up, En-Suite Bath, Primary Bed - 2nd Floor, Walk-In Closet(s)

Area & Lot

  • Status Pending
  • Living Area2,339 Sq.Ft.
  • Total Area2,339 Sq.Ft.
  • Lot Area3,628.55 Sq.Ft.
  • MLS® ID46492311
  • TypeResidential
  • YEAR BUILT2012
  • Architecture StylesTraditional
  • Elementary SchoolSinclair Elementary School (Houston)
  • Middle SchoolHamilton Middle School (Houston)
  • High SchoolWaltrip High School
  • School District27 - Houston

Exterior

  • STORIES2
  • Garage Space2.0
  • water SourcePublic
  • roofComposition
  • lot featuresBack Yard, Subdivided, 0 Up To 1/4 Acre
  • parkingAttached, Additional Parking, Garage Door Opener, Double-Wide Driveway
  • HEAT TYPENatural Gas
  • AIR CONDITIONINGAttic Fan, Ceiling Fan(s), Electric
  • sewerPublic Sewer
  • SubstructureSlab
  • other exterior FeaturesSprinkler System

Financial

  • Sales Price$660,000
  • Real Estate Tax $12,993/yr
image

Schedule a Showing

We would love to show you our beautiful property. Please select your preferred date and time below. An agent will be in touch shortly to confirm your appointment.

Schedule a Showing

We would love to show you our beautiful property. Please select your preferred date and time below. An agent will be in touch shortly to confirm your appointment.

Thank you for your interest in 1005 W 24th Street, Houston, TX 77008. We are reviewing your request and will be in touch shortly!

Mortgage Calculator

Estimate your monthly mortgage payment, including the principal and interest, property taxes, and HOA. Adjust the values to generate a more accurate rate.

All estimates are provided for informational purposes only. Actual amounts may vary.
$0,000 Your Payment 20 15 65
$0,000 Your Payment

Ready to Get Started?

Carolyn is dedicated to helping you find your dream home and assisting with any selling needs you may have. Contact her today for a free consultation for buying, selling, or investing in Texas.

Follow Me on Instagram